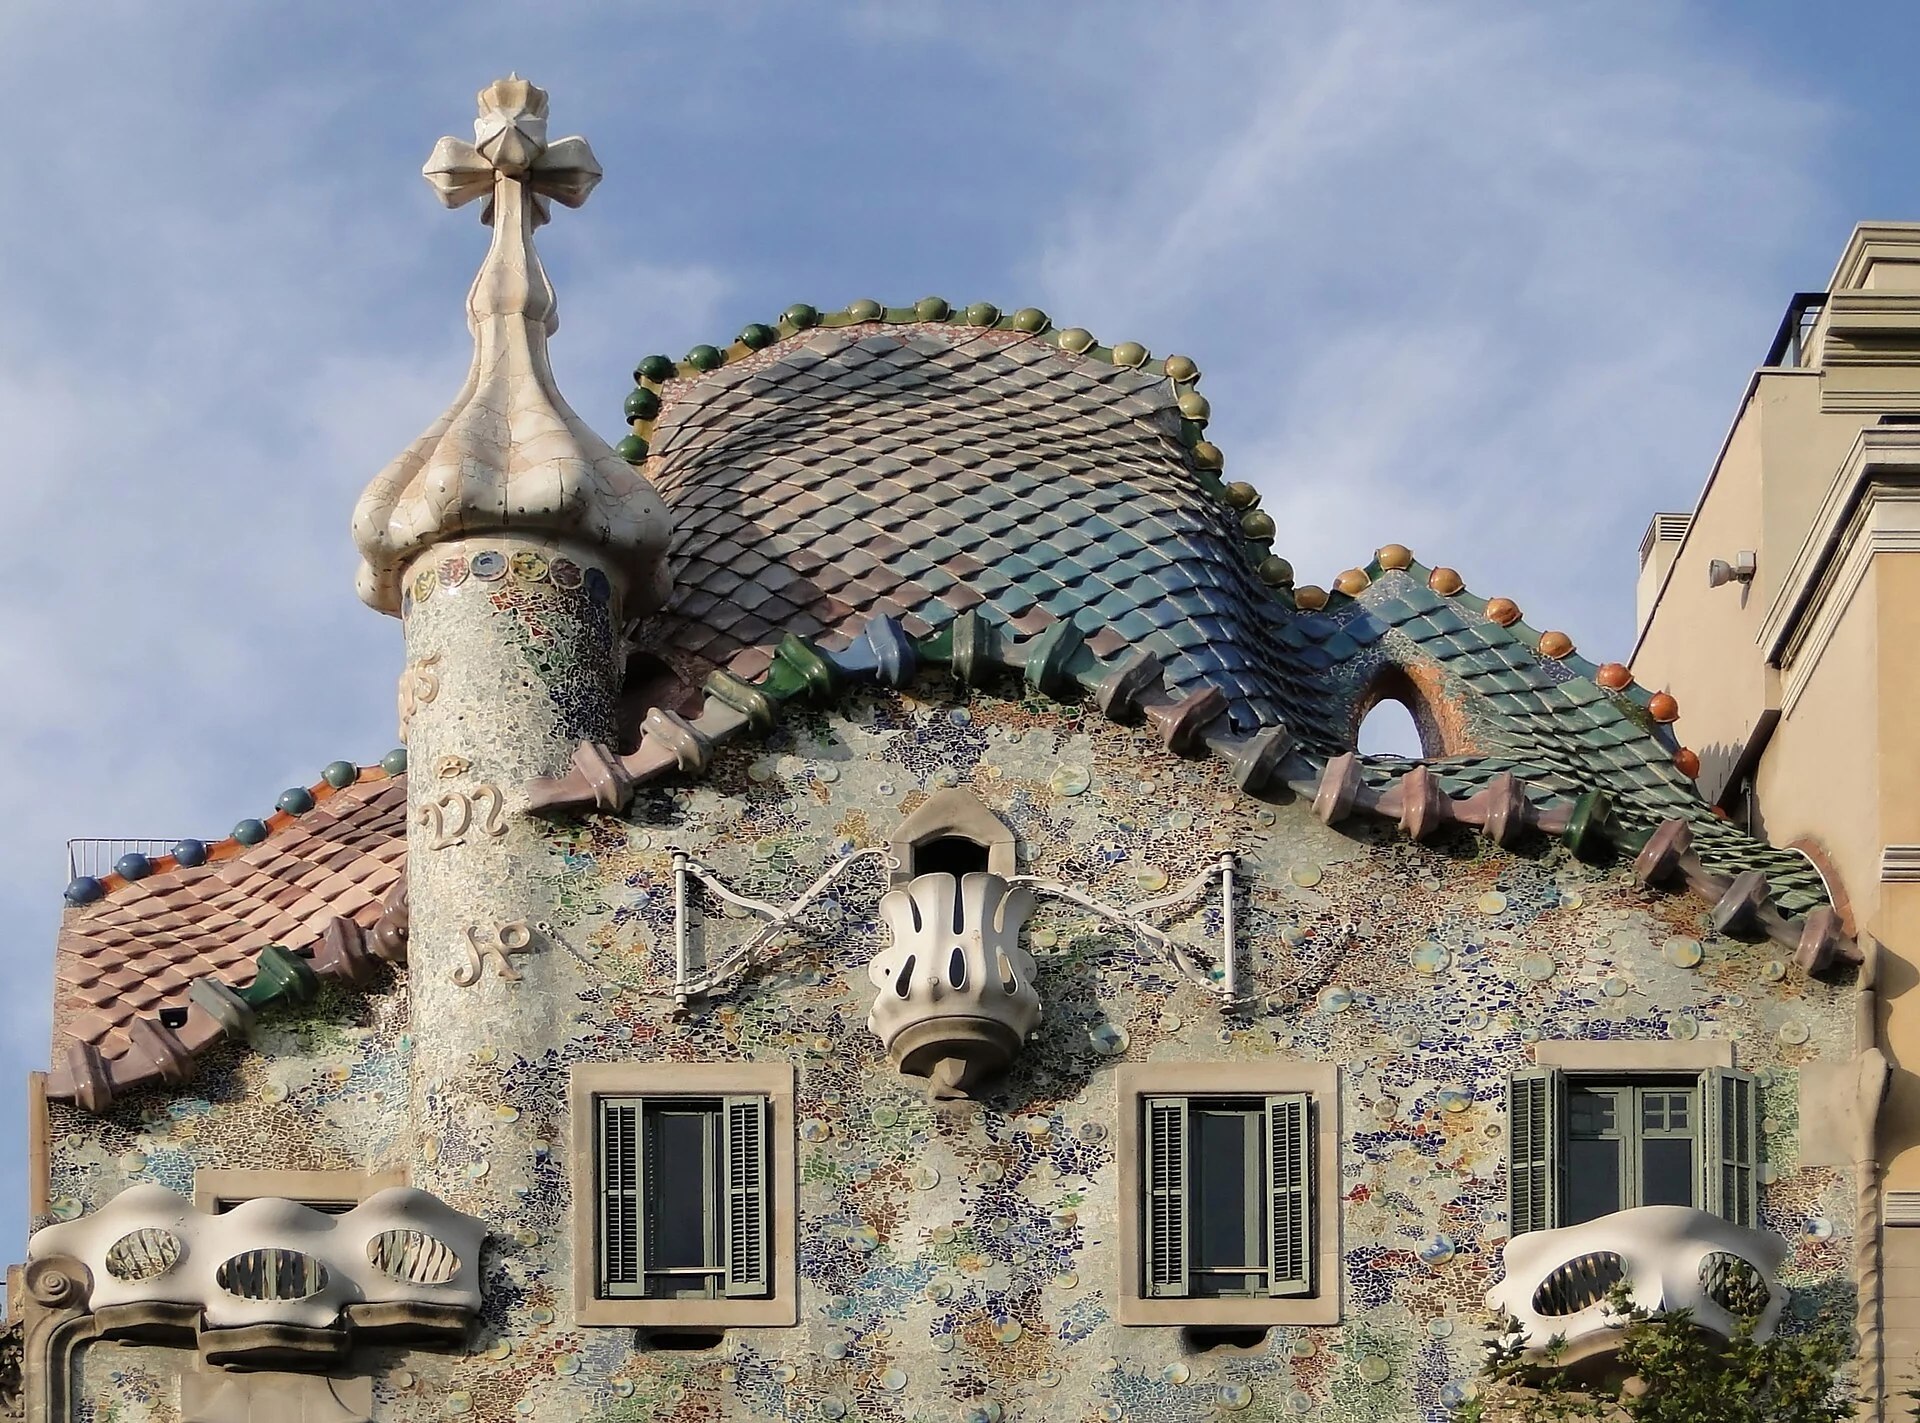
Stone roof turrets with fish-scale tiles under a thinly clouded sky

Barcelona, Spain

Casa BatllóAlmost no straight lines on the walls

Cross the street and look up: the whole façade seems softened by water, not one window opening is square, and light shatters into layers across the broken tiles.

Midway along Passeig de Gràcia, wedged between a row of neighbours that don't hold back.

PlaceBarcelona, Spain
TypeRemodelled residence
SuitsTravellers curious about architectural remodelling who'll pause across the street and study materials

Those few minutes across the street

Barcelona, Spain — Remodelled residence.

Start by standing across the street first.

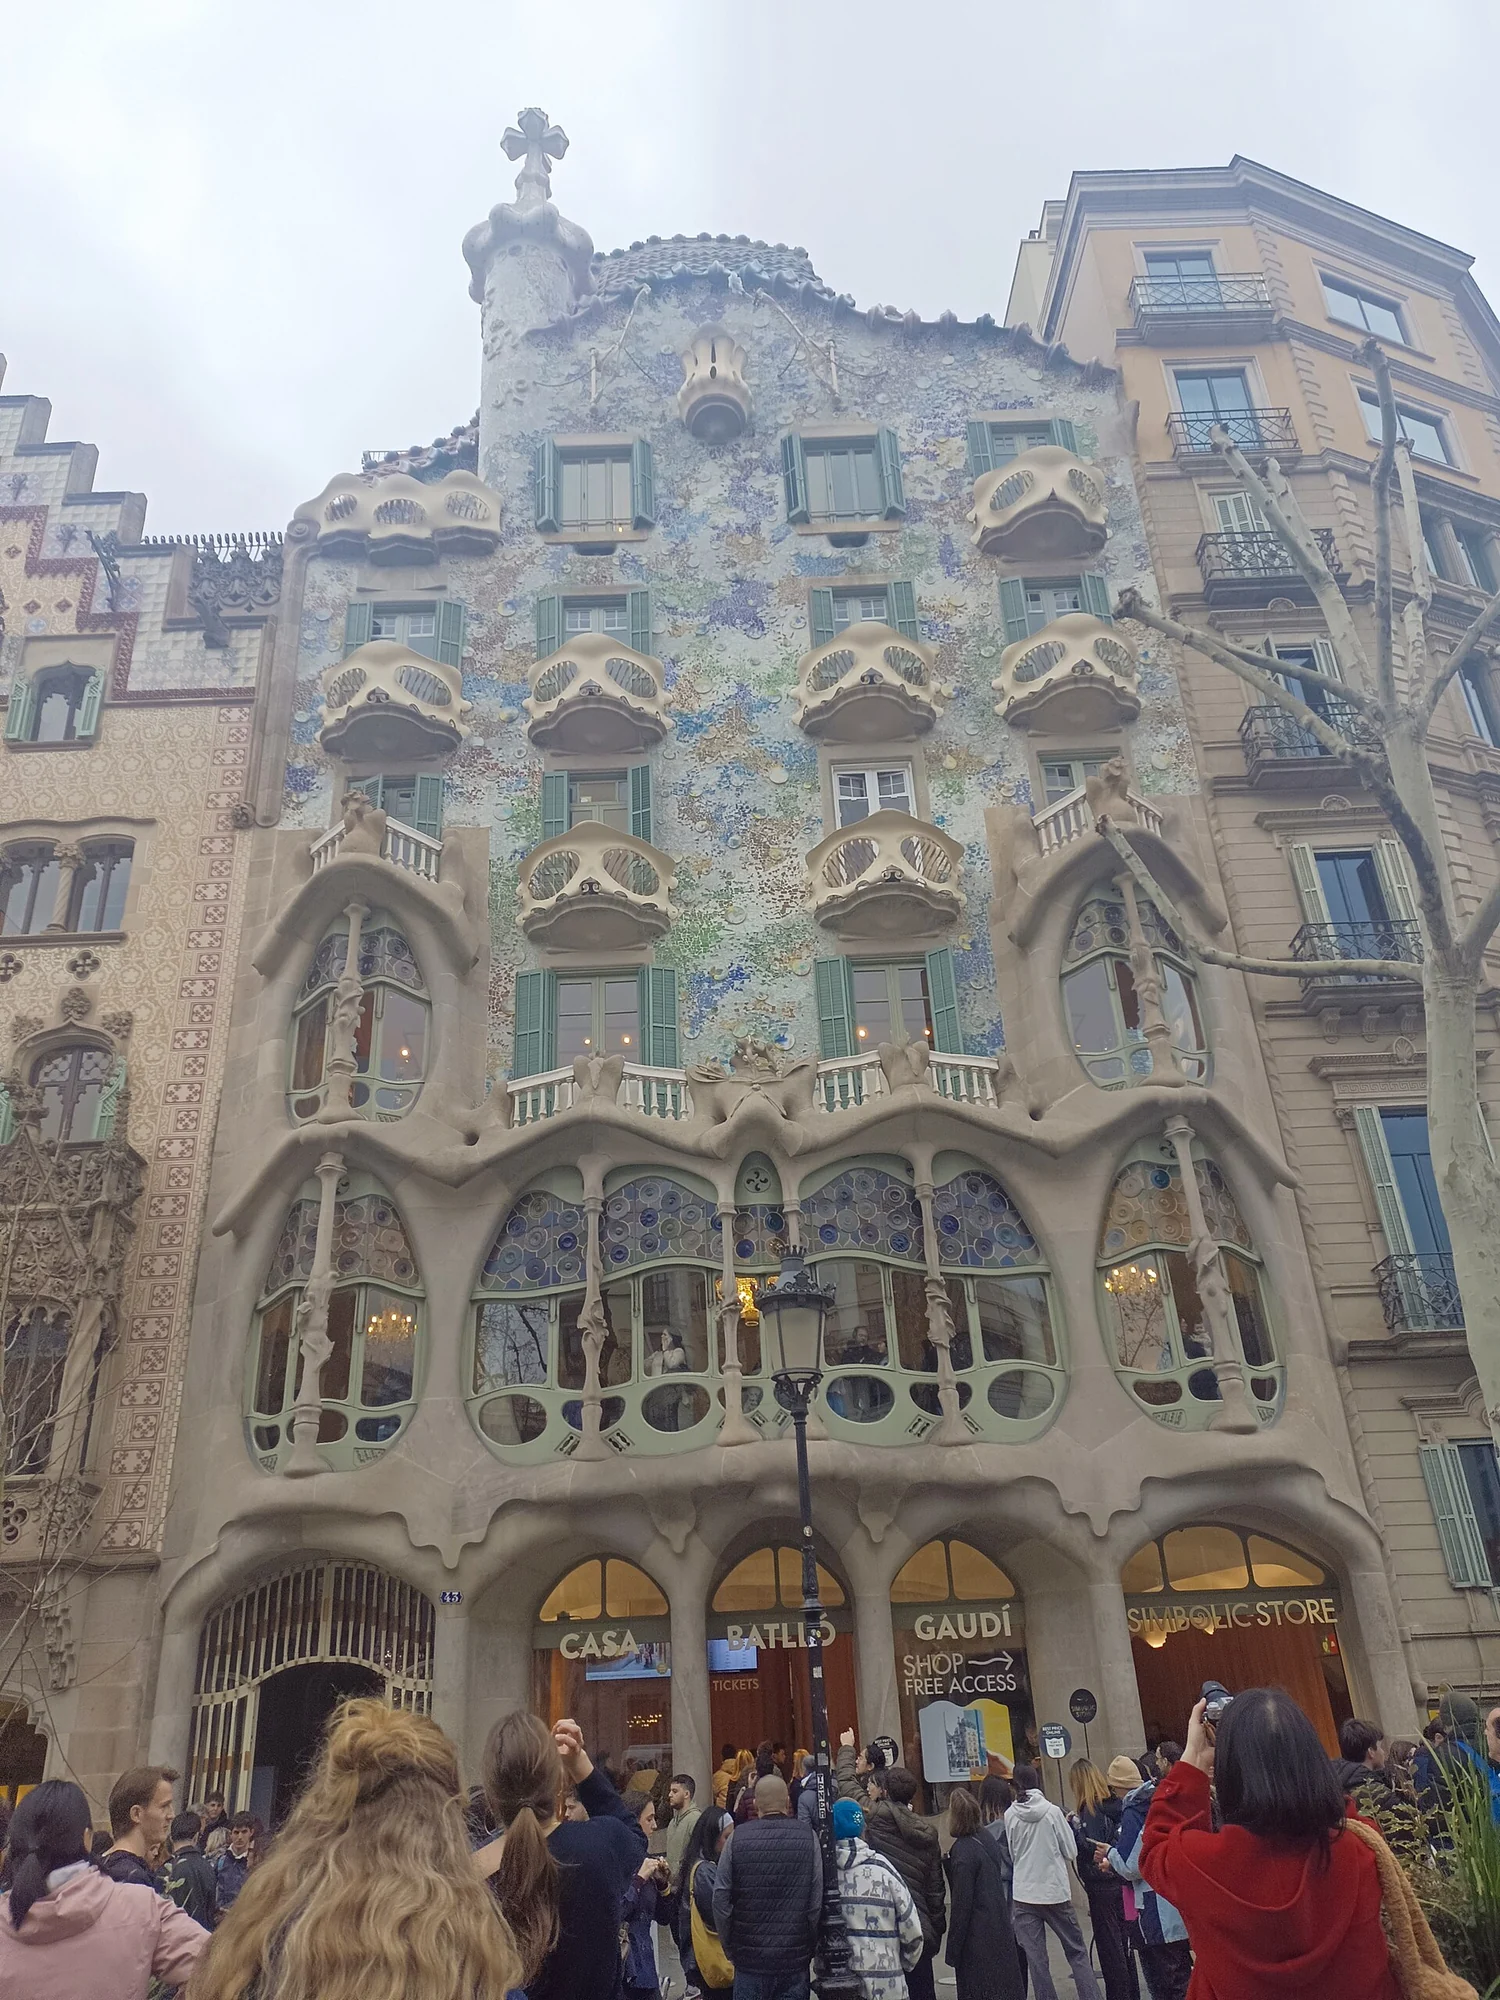
The pavement is not wide; you have to step to the opposite side to take in the whole building. The windows at street level are stretched ovals, their stone frames worn into waves, and looking up, the balcony ironwork is like a row of beached skeletons. The wall is laid with small glazed tiles, blue-green with a touch of ochre, and when the sun angles across, each fragment reflects light at a different angle, reading as a single scale from afar. Some on the street raise a camera; others just wait for the red light and glance up before moving on. The building sits tight against its neighbours with a clean shared edge, yet this one refuses to be straight.

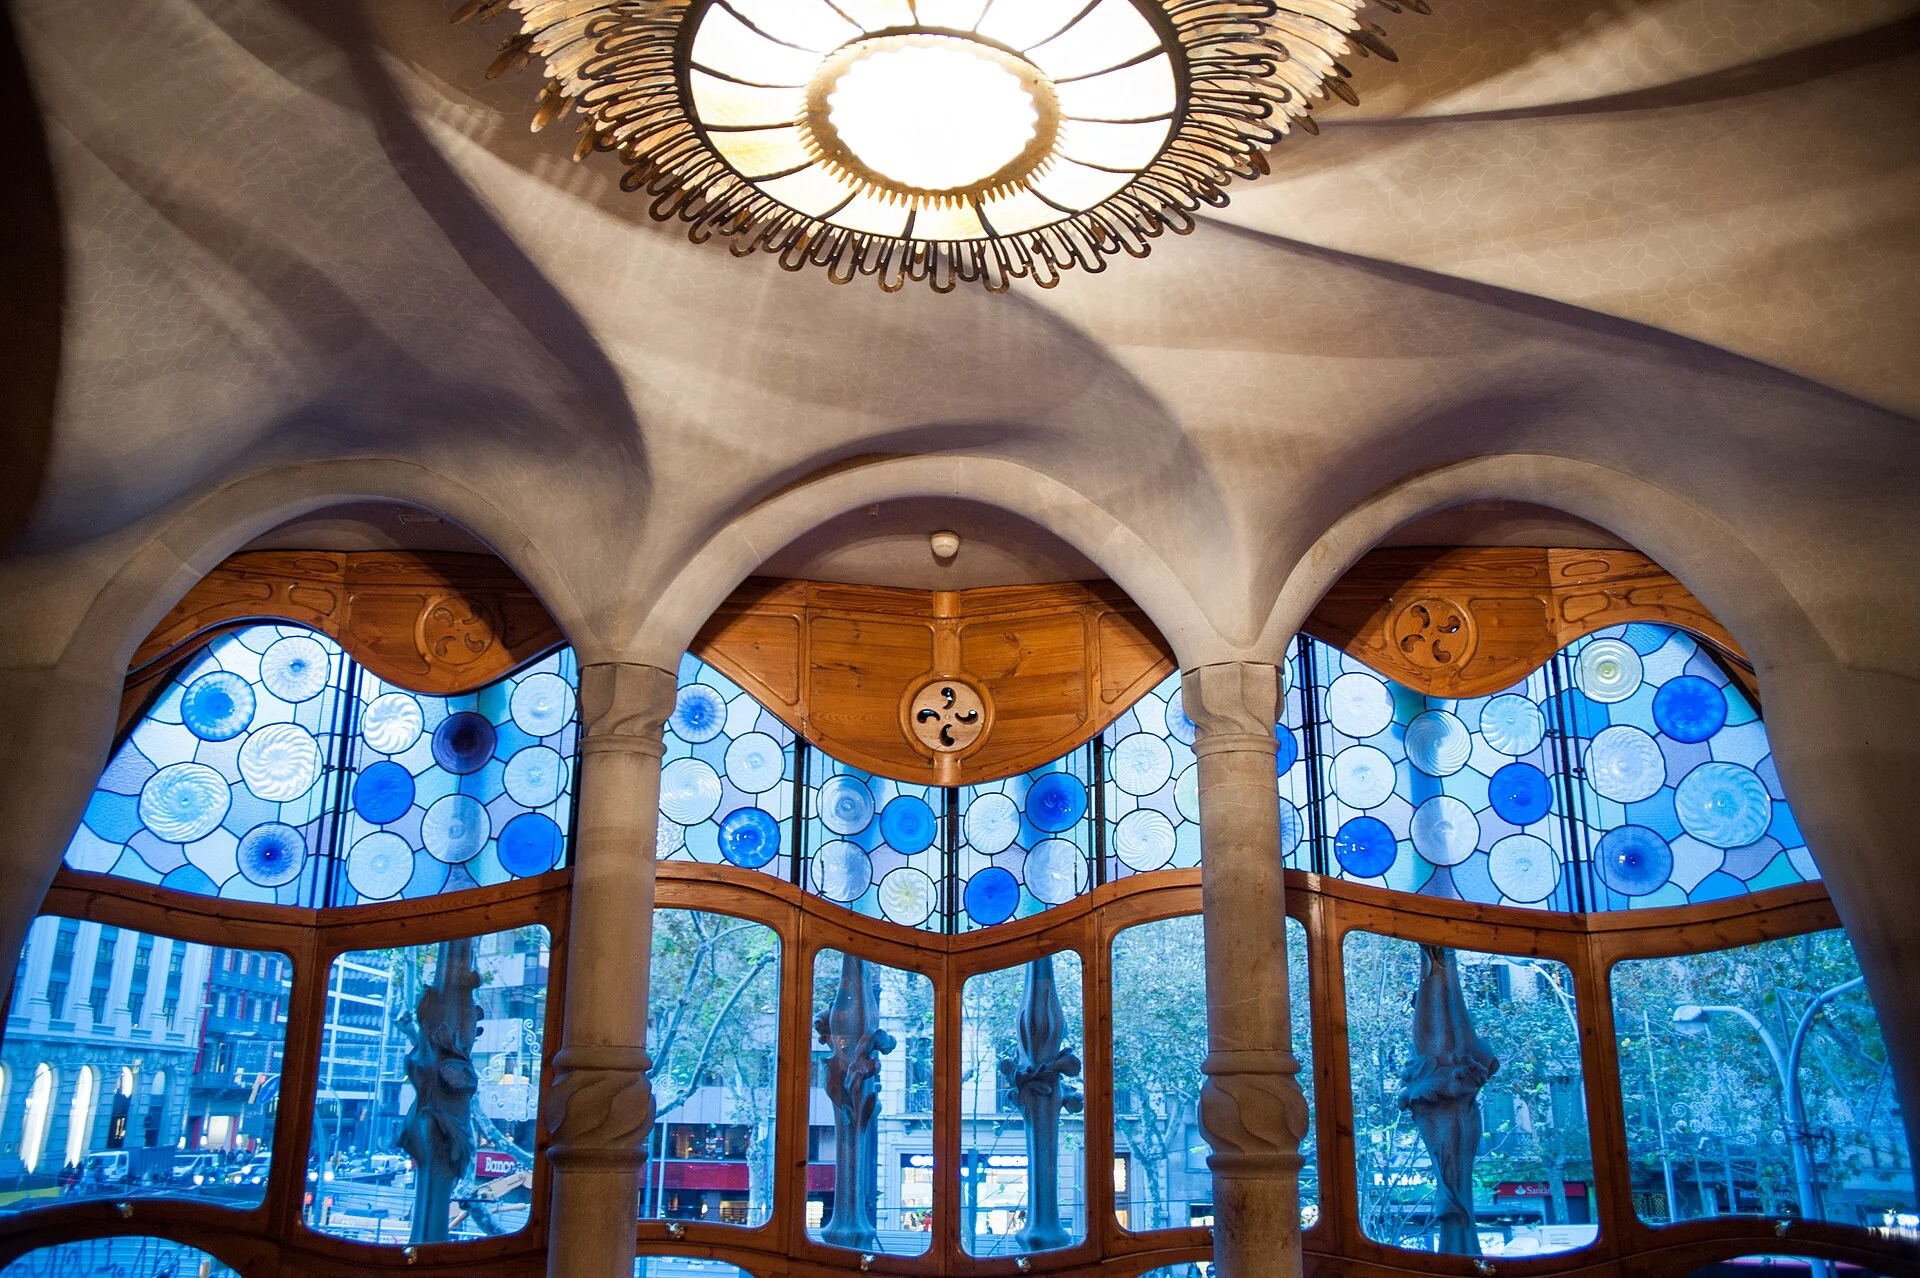
Push the door and a different quiet begins. Light leaks from a skylight above and falls on curved walls with no hard corners. The stair winds up around the atrium, its wooden handrail worn bright from use. Climb two floors and look back: the blue-green you saw on the street is now only a small patch in the window glass. Voices inside are kept low; footsteps on the boards carry a faint echo.
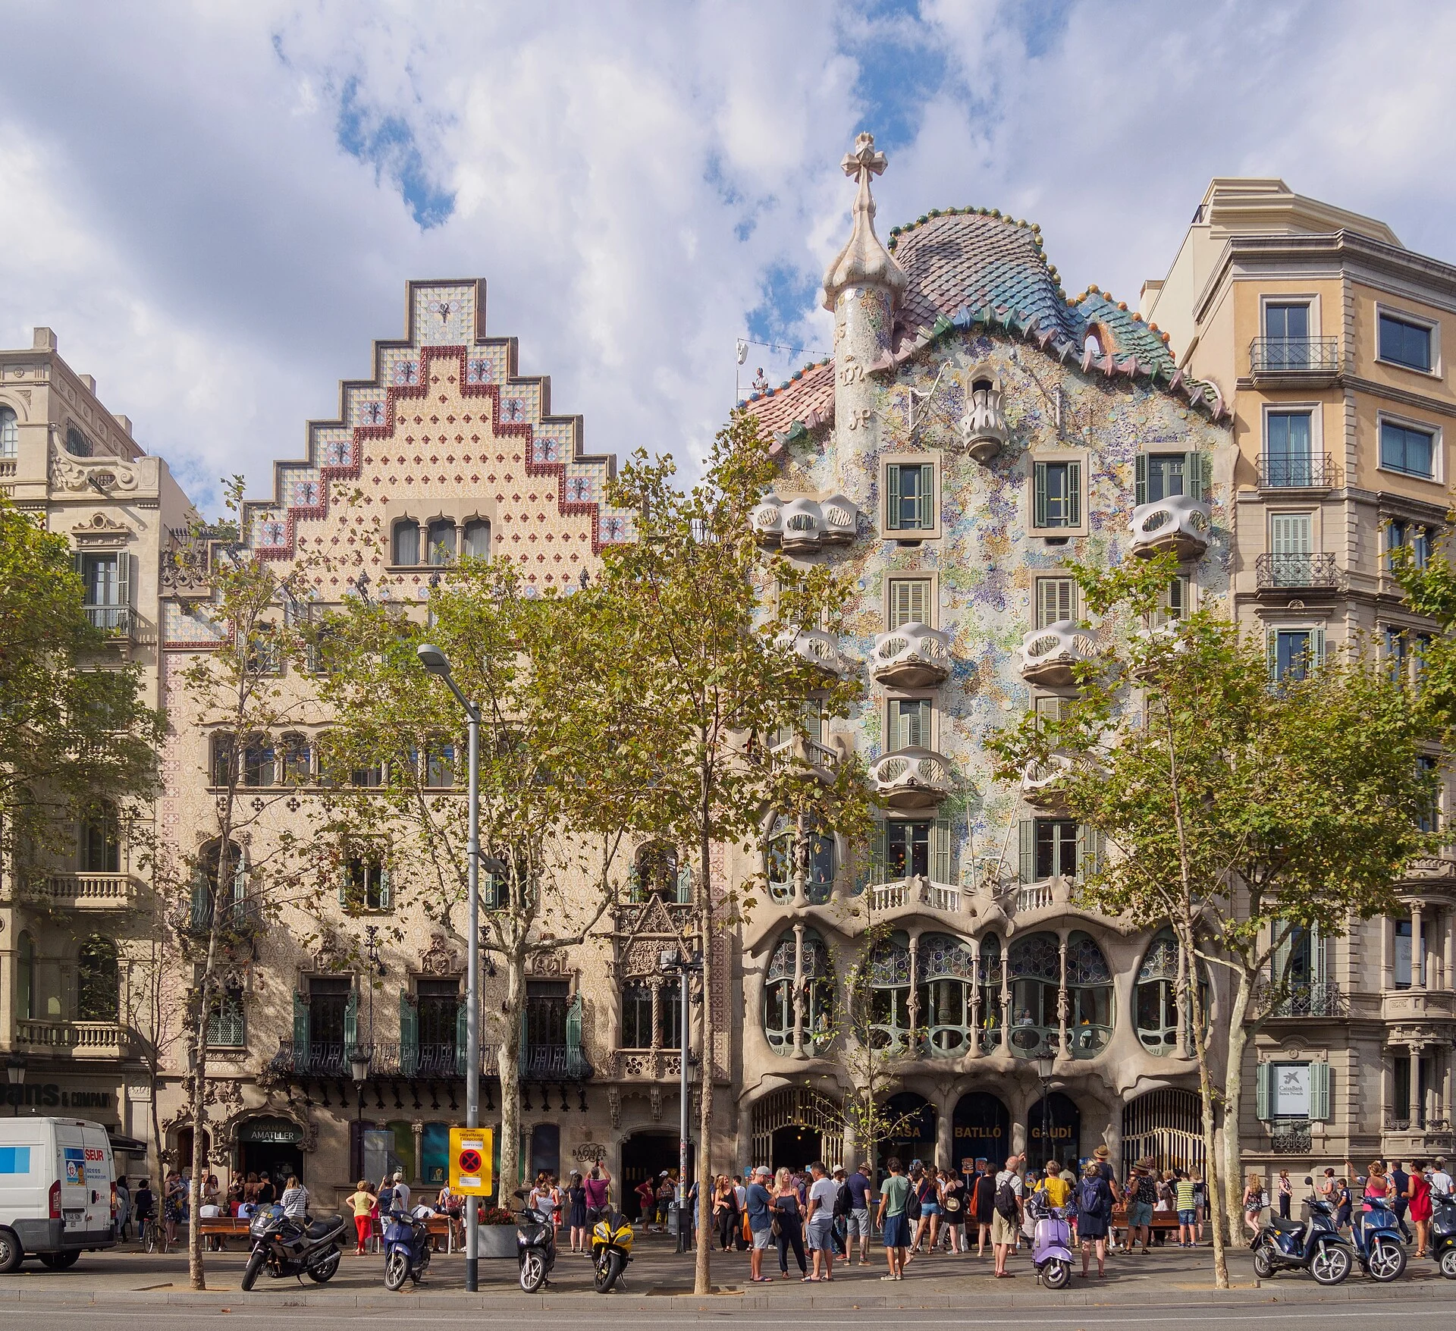
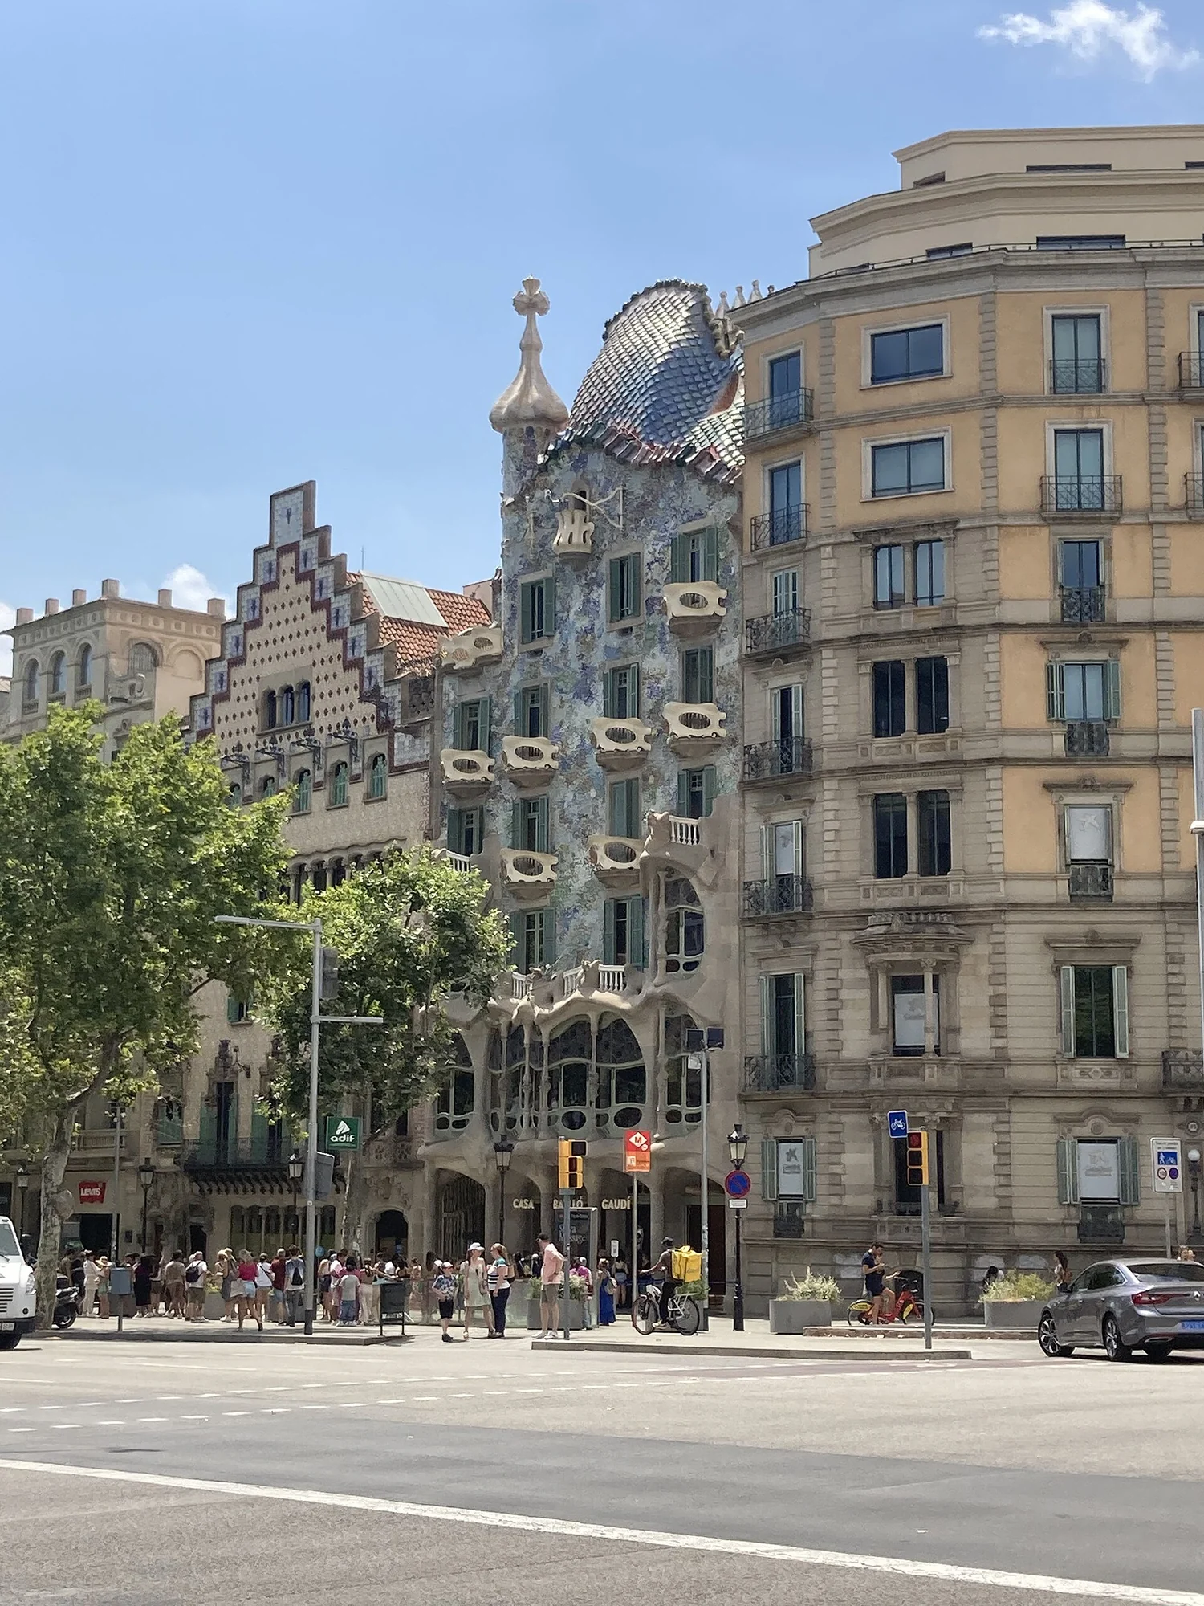
Full façade seen from across the street, partly blocked by roadside trees
The building framed by tree shadow
Street façade with the neighbouring building on the right in frame
Wedged between two neighbours
Close-up of roof vents of uneven height in a row

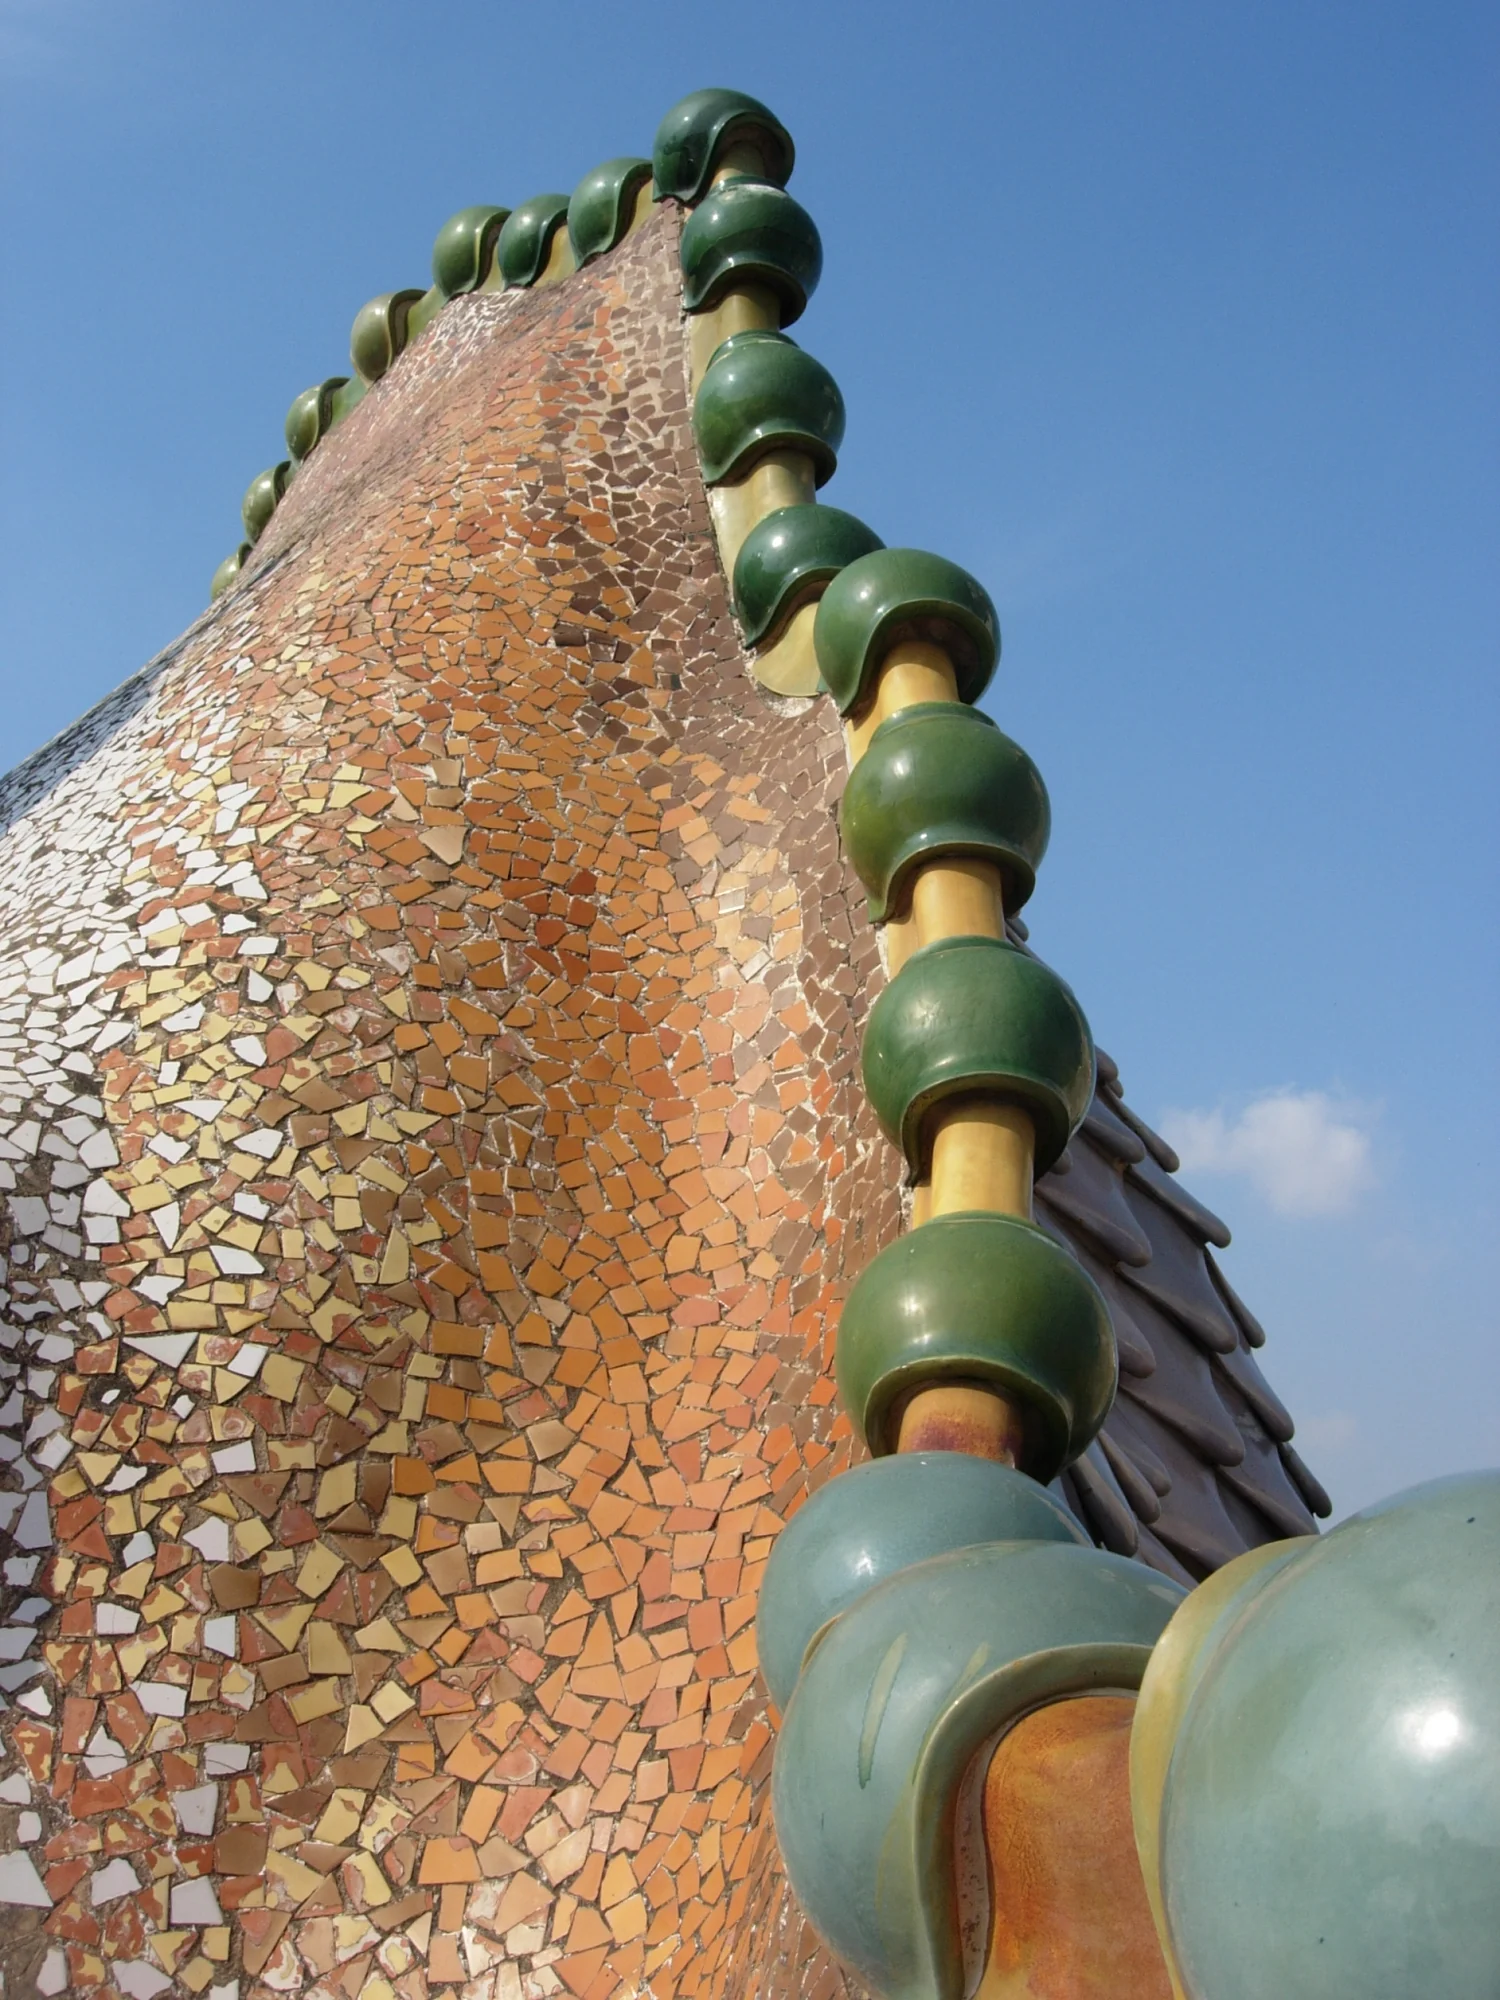
A façade pieced from broken tiles

The tiles were not laid as whole sheets but broken and reassembled. Up close you can read the cracks under the glaze and the colour shifts between batches, the blue leaning grey, the green leaning yellow, with mortar left in the joints. The colours are deepest after rain; at noon they wash pale instead.

Full front façade with a few people gathered below

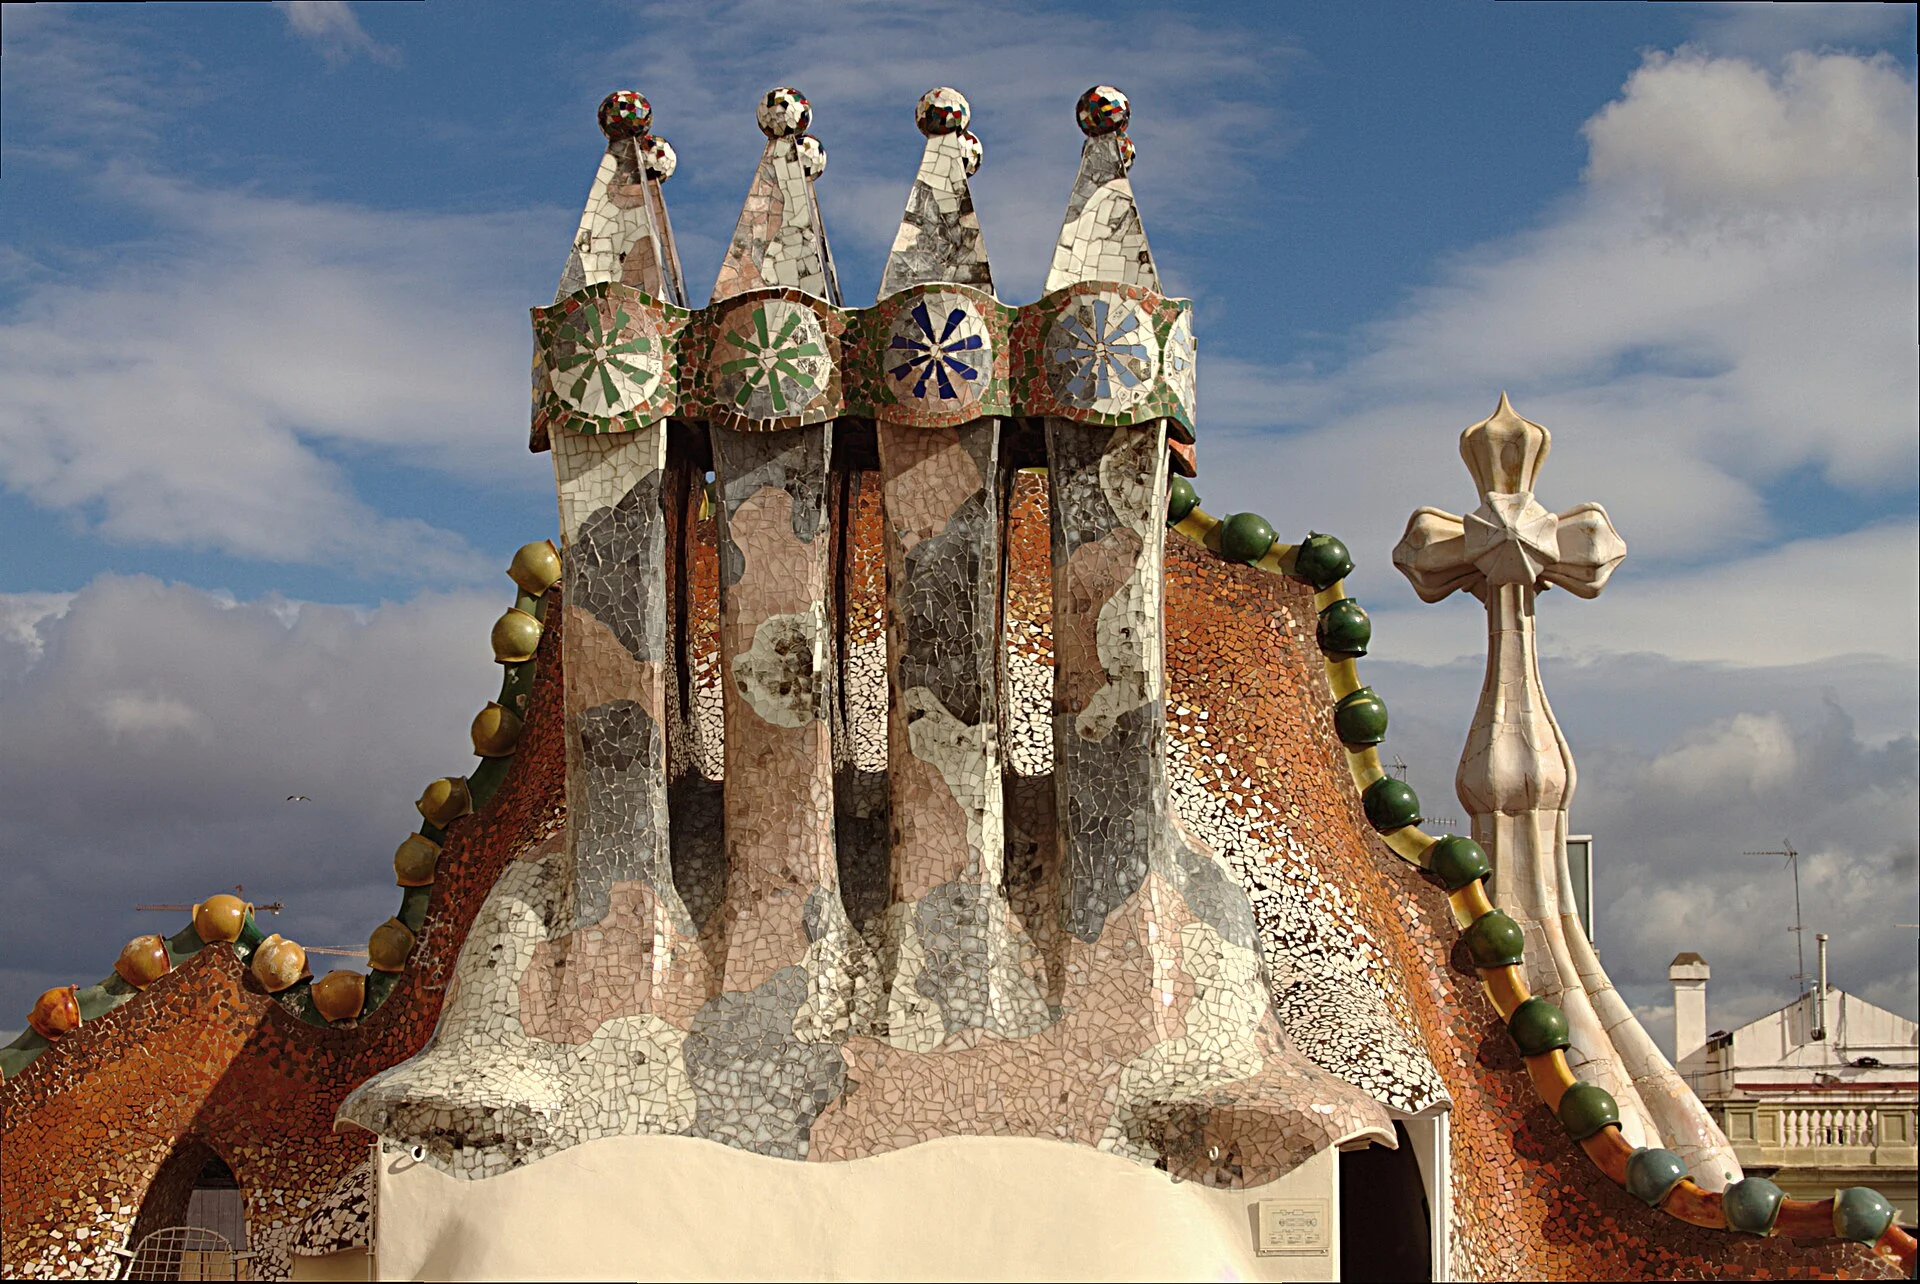
The row of vents on the roof

Along the ridge stands a row of tower-like forms, also faced with small glazed tiles and capped with a cross-shaped piece. They were ventilation shafts; from the street below you see only their silhouette, but up on the roof each turns out to be a different height, lined up like a string of stretched notes.

Beaded ceramic ornaments along the ridge over a surface of broken tile

Window frames shaped like bone

The stone carving above the street-level window openings bulges outward, with a slender column and recessed sides leaving an oval pane of glass in the middle. The railing is wrought iron, its curve following the opening. The curves are densest on this floor and loosen as you go up, until the top is handed over entirely to tile.

Blue skylight beneath a vaulted ceiling with a round ceiling ornament
Route

A morning in Barcelona

Don't slot it on a day you're catching a train. Stay in Barcelona the night before, walk this street the next morning, and you'll still have the afternoon for another part of the city.

An ordinary house of 1877

This building did not start life as the Batlló family's home. In 1877, Lluís Sala Sánchez commissioned Emili Sala Cortés to build a residence on this avenue — an ordinary eclectic style of the time, with a basement, a ground floor and four upper floors behind a garden. Set among a row of similar houses, it drew no attention.

Josep Batlló bought it in 1903. The house itself was not charming; what he wanted was the address. At the turn of the century this stretch of avenue was the city's smartest place to live, where wealthy families competed house by house and a façade spoke for its owner. Once the location was settled, the only question was how to remodel it.

The old building was not demolished. The basement, several floors and the rear garden were kept; the shell and the vertical circulation were changed the most. That approach became the building's most lasting charm: new work grew on an old skeleton, and the seams were left visible.

The 1904 remodelling

Antoni Gaudí took over the redesign in 1904, and work truly began once the design was fixed. He was not alone: Domènec Sugrañes i Gras, Josep Canaleta and Joan Rubió were all part of the remodelling team. It has been repaired several times since completion, so what we see today is not a snapshot of any single year.

The stretch of street it sits on has an ungracious name, Illa de la Discòrdia — the Block of Discord — for four modernista buildings standing side by side, each insisting on its own idea and yielding to none. Seeing all four together makes it easier to understand why this one twists: a straight line is common sense elsewhere, here it became a choice that needed explaining.

Pinning it to a single style is hard. Critics usually only say it belongs to modernisme in the broad sense, because the irregular oval windows at street level, the stone frames carved into motion, and the tile-and-mosaic skin are difficult to fit into any ready-made category.

Later rounds of repair

After 1904 the building went through several more restorations, with materials and methods that don't fully match. Re-pointing of the façade, replacement of timber, and changes to the interiors can all make a photo disagree with the present site. Look at the form and the materials themselves rather than chasing which year a picture was taken.

Most contemporary remodellings smoothed away the old traces; here the two eras are layered instead. Floor heights and window positions still follow nineteenth-century rules, while the curved surfaces and colours are twentieth-century additions. Walking up and down reveals this relationship better than standing across the street.

This street rewards slow walking. The houses stand close; a few steps change the angle and the relationship between façades shifts again. After seeing it, return to the opposite side and the whole building becomes a flat picture once more.

A half-day for Passeig de Gràcia

The building sits midway along the avenue. See the whole from across the street, follow the atrium upward inside, and finish on the roof — reverse the order and you lose a layer of surprise.

Time needed

A morning to cover the façade, several interior floors and the roof; allow extra time to compare neighbours on the same street

Best light

Mediterranean summers are harsh; the façade washes out at noon, so angled morning or evening light is best — check current conditions before you go

Getting around

Inside is mostly stairs between floors; with children or slow walkers, shorten the route. Check current notes for step-free access

What's open

Interiors and exhibitions change; confirm which rooms are showing in the current period

Talk through my trip idea

If you're planning your Barcelona days, tell me whether you mean to spend half a day or a full day here, and whether anyone in your group walks slowly.

[email protected]

Read this page in Chinese

Discuss this journey