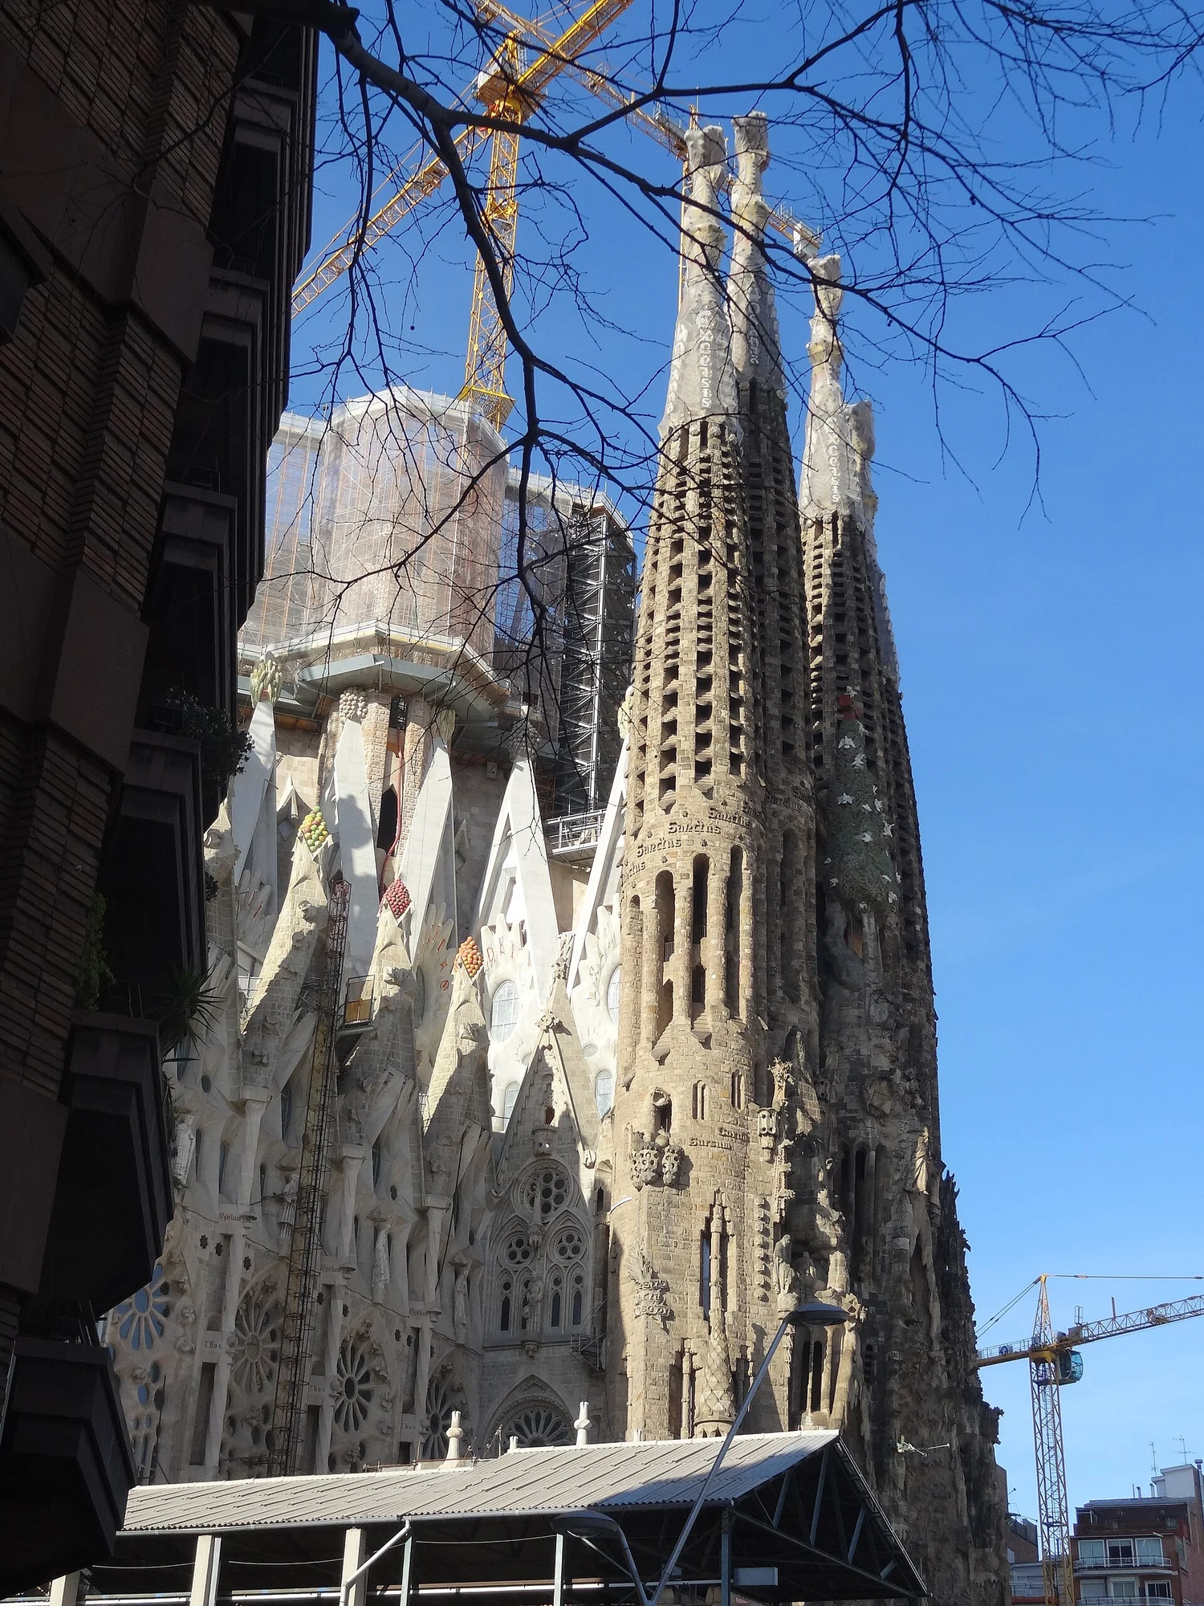
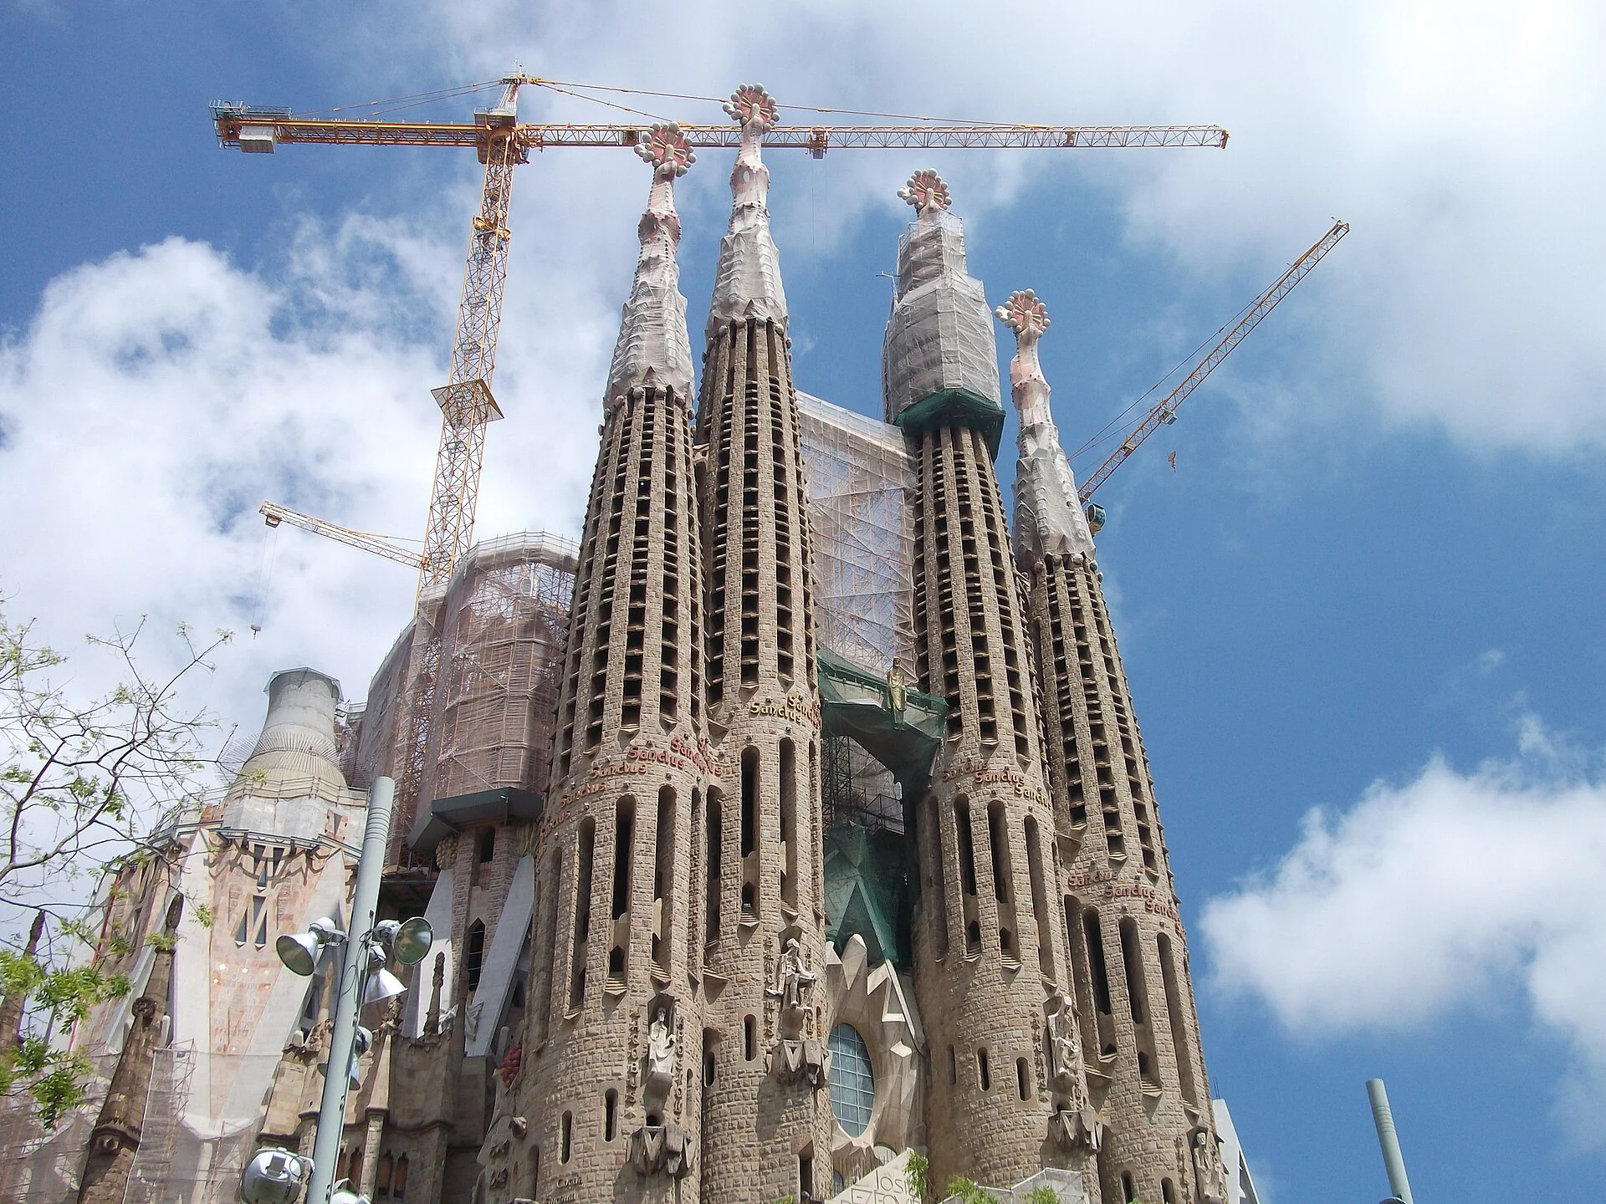
Several slender stone towers rising under blue sky, a crane crossing the tops, trees at lower left

Barcelona, Spain

Sagrada FamíliaStone that branches as it rises

From across the street the towers look like bundles pulled up out of a heap of stone, thinning as they climb. Up close you see two tempers: one face crowded with leaves, birds, and turtles, the other nothing but hard, shaved lines. You look up and a crane crosses the tower tops before you remember the house is not finished.

On a full block in the northern Eixample, ringed by grid-pattern streets, with a square opened before the door.

PlaceBarcelona, Spain
TypeCatholic pontifical basilica and unfinished church
SuitsVisitors who'll look up inside and read both stone facades, not just photograph the towers

Stone, light, and facades

Barcelona, Spain — Catholic pontifical basilica and unfinished church.

First sort out the three facades, then watch how the columns branch as they rise.

The nave vaults are ordered by height, so the light also arrives in stages.

The original drawings were lost to a fire, and that passage deserves a moment of its own.

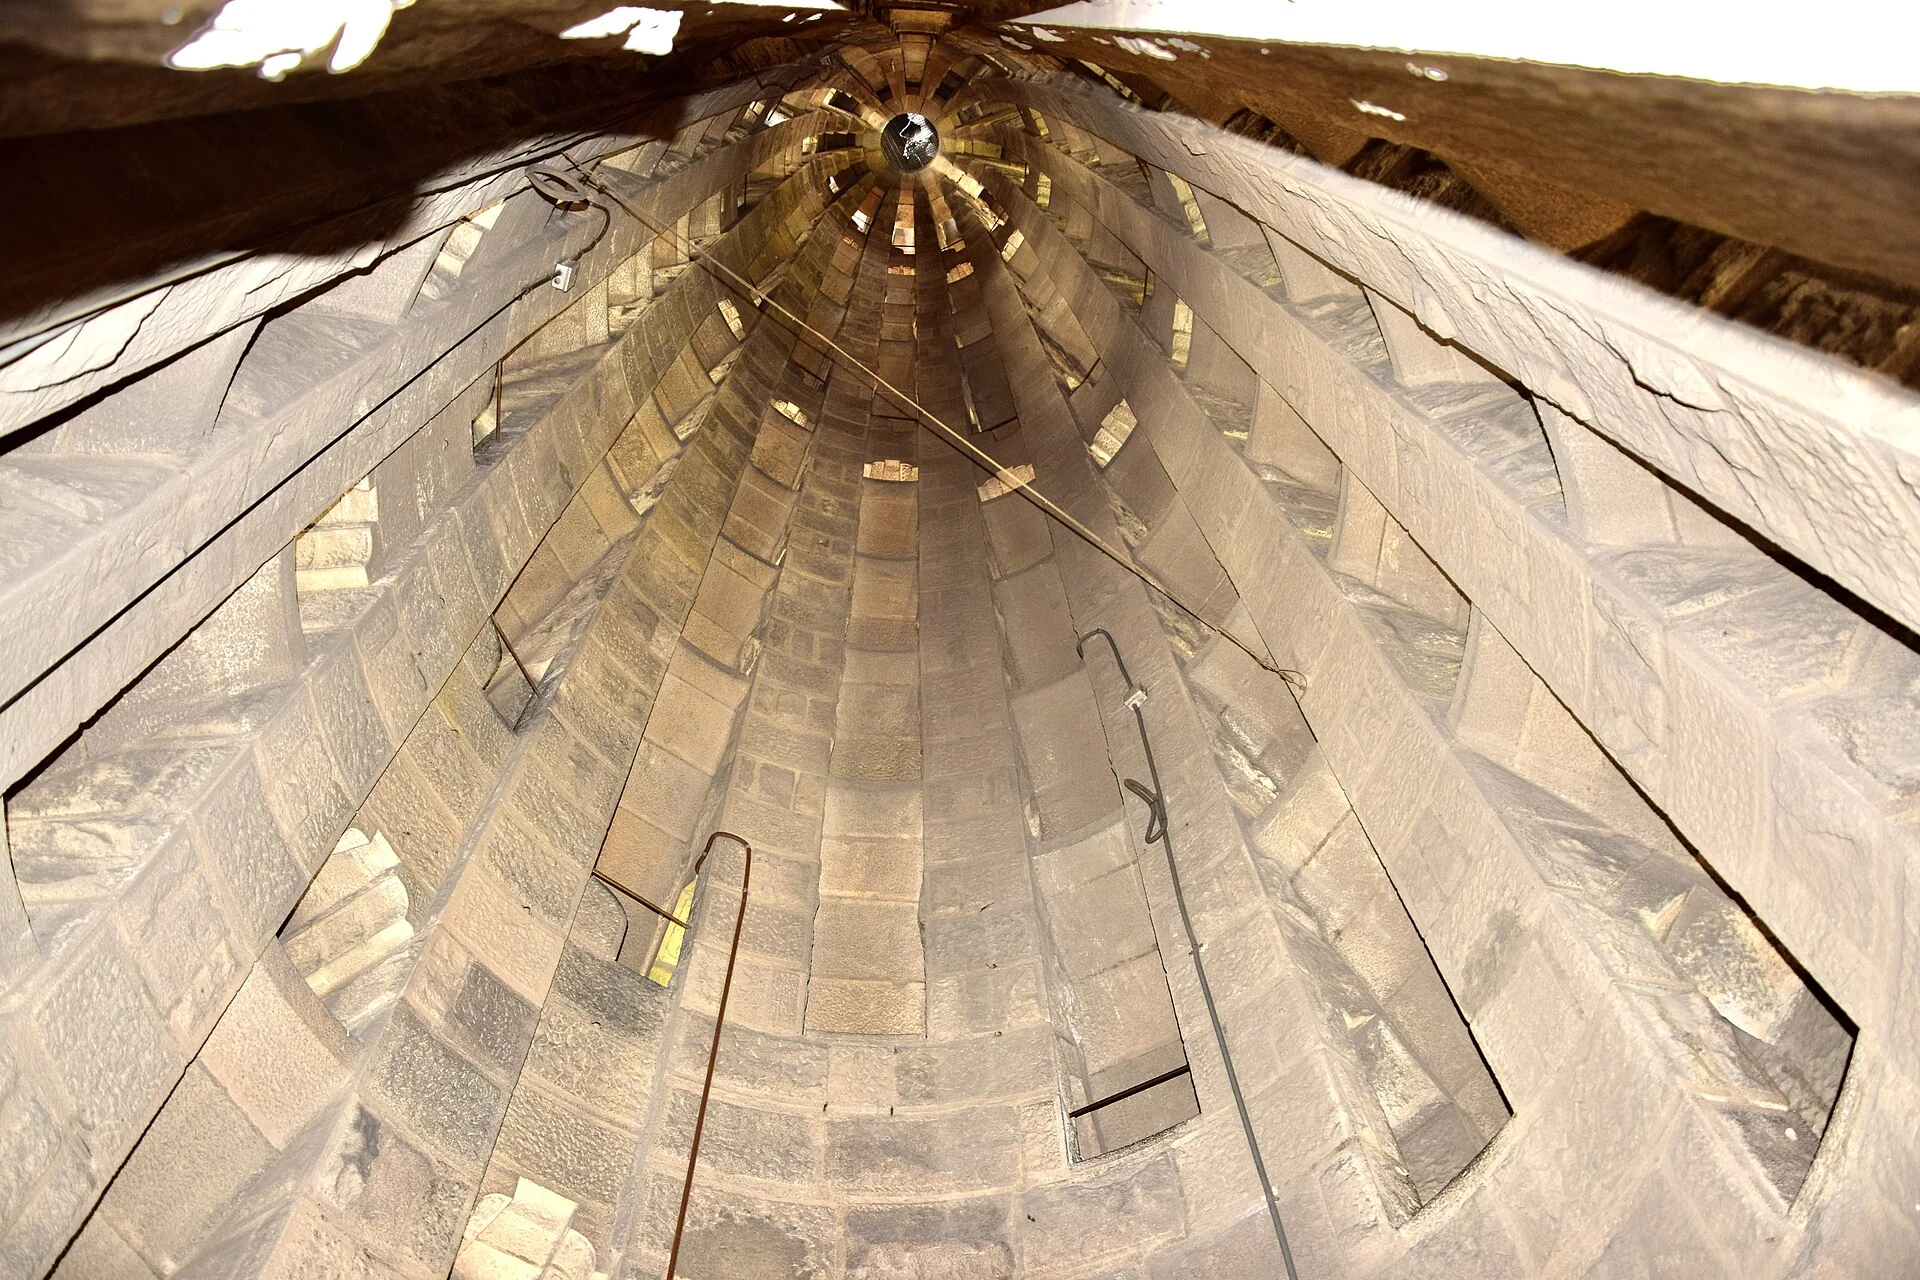
Upward view of a stone ribbed dome gathering to a centre that glows gold
A vaulted dome where the ribs gather to a golden centre
The facade and several towers from the side-front, bare branches in the foreground, a worksite at lower right
The Nativity facade seen from the side
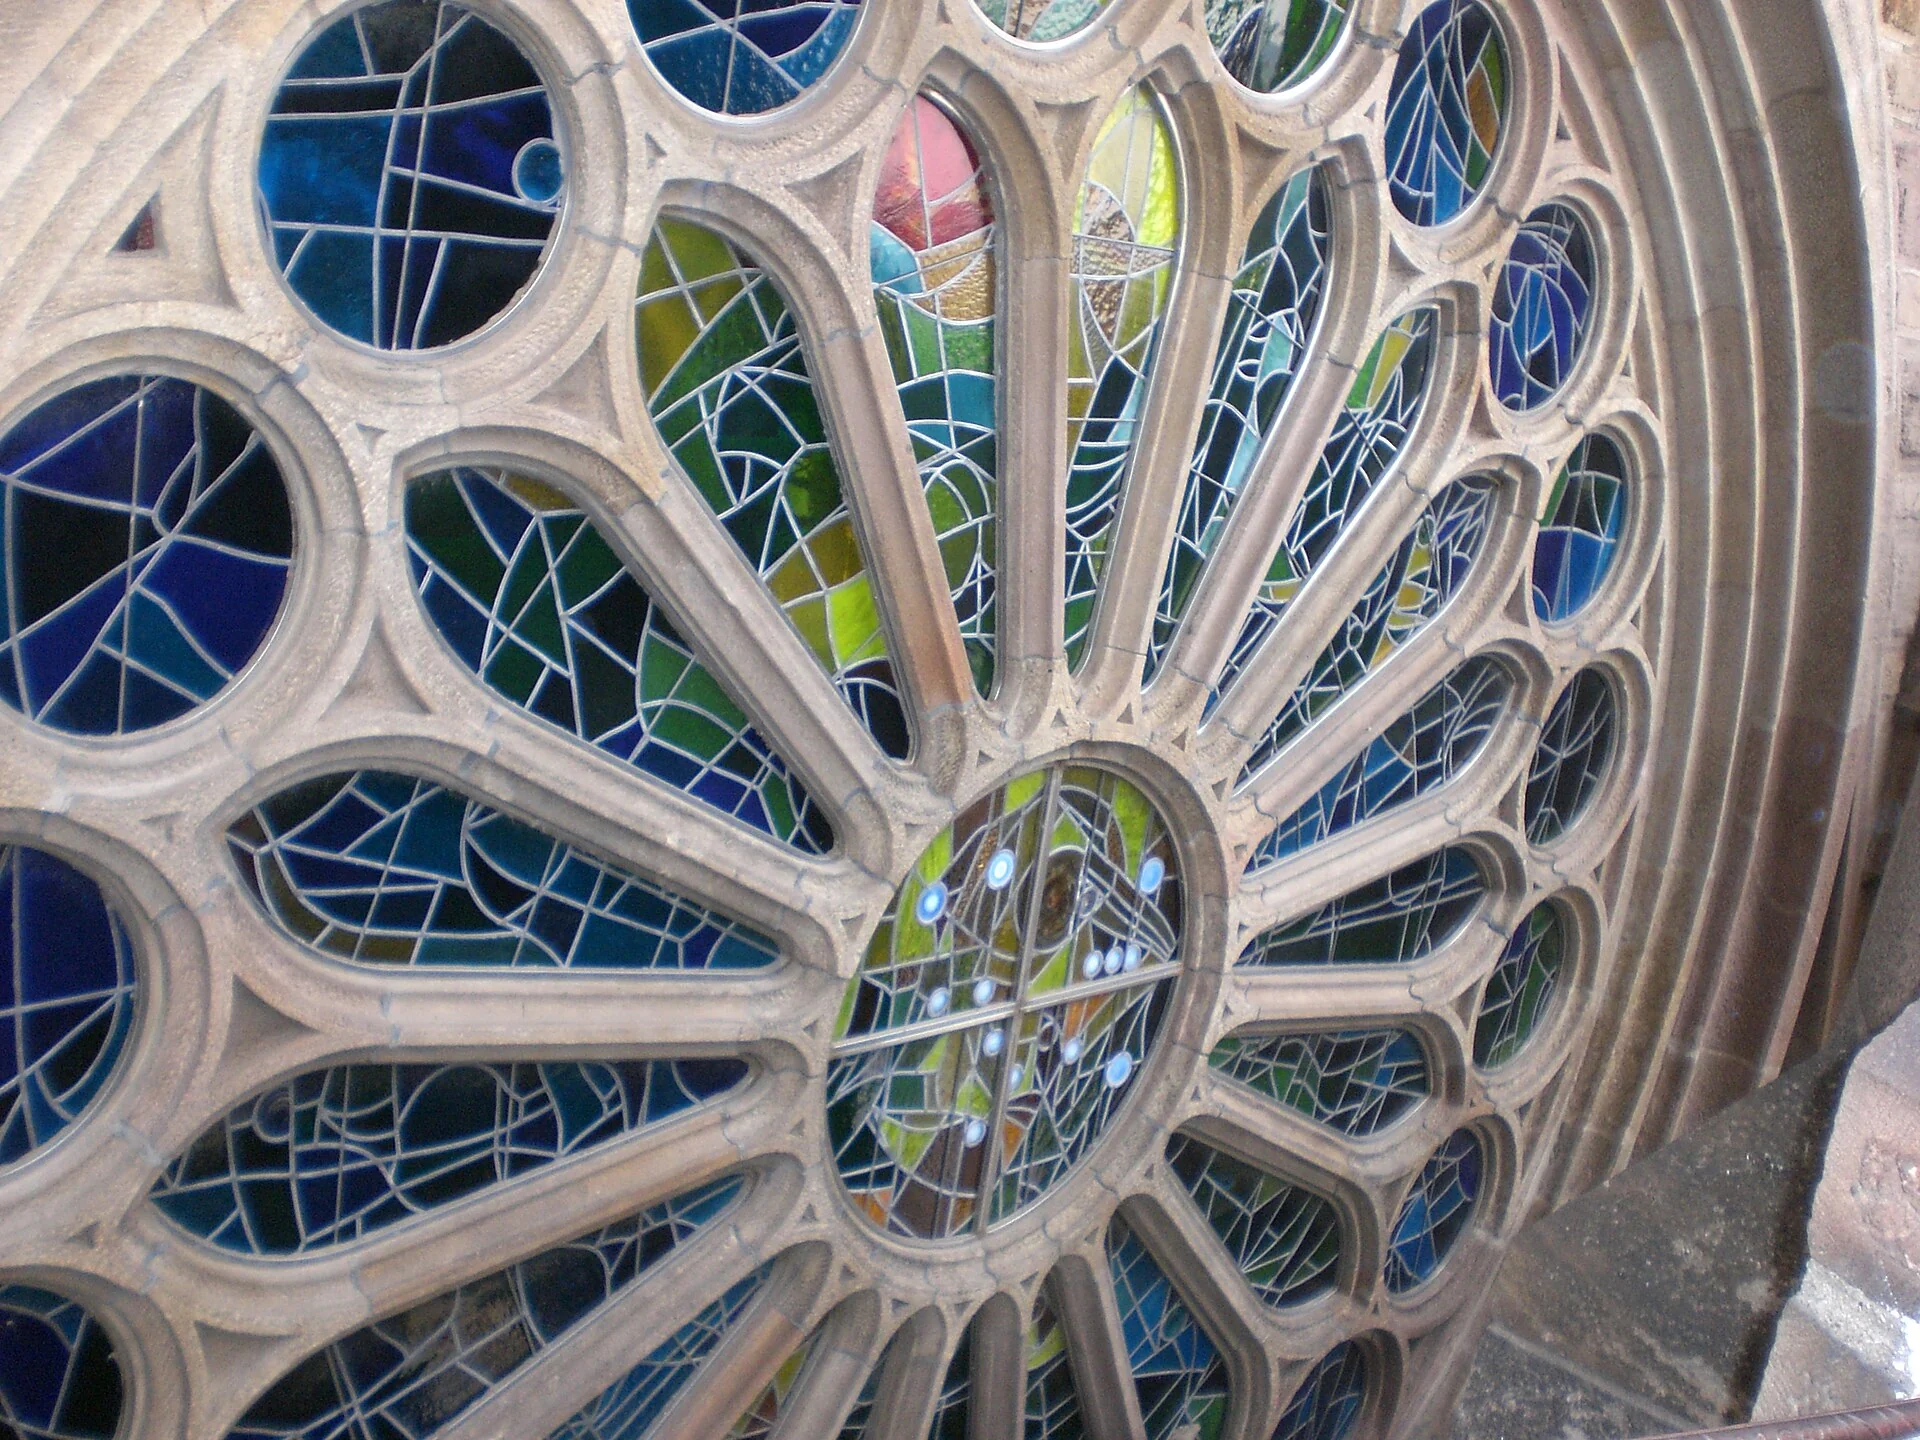
A large rose window framed by stone tracery, blue-green and pink glass letting light through

It is not a cathedral

Often called one, the cathedral of the Barcelona diocese is actually the Cathedral of the Holy Cross and Saint Eulalia. This site is a pontifical basilica; when Benedict XVI consecrated it on 7 November 2010, 6,500 gathered inside and another 50,000 followed the Mass on the square. Yet it was planned to cathedral scale, with double aisles, seven apse chapels, and an enclosing cloister all written into the plan.

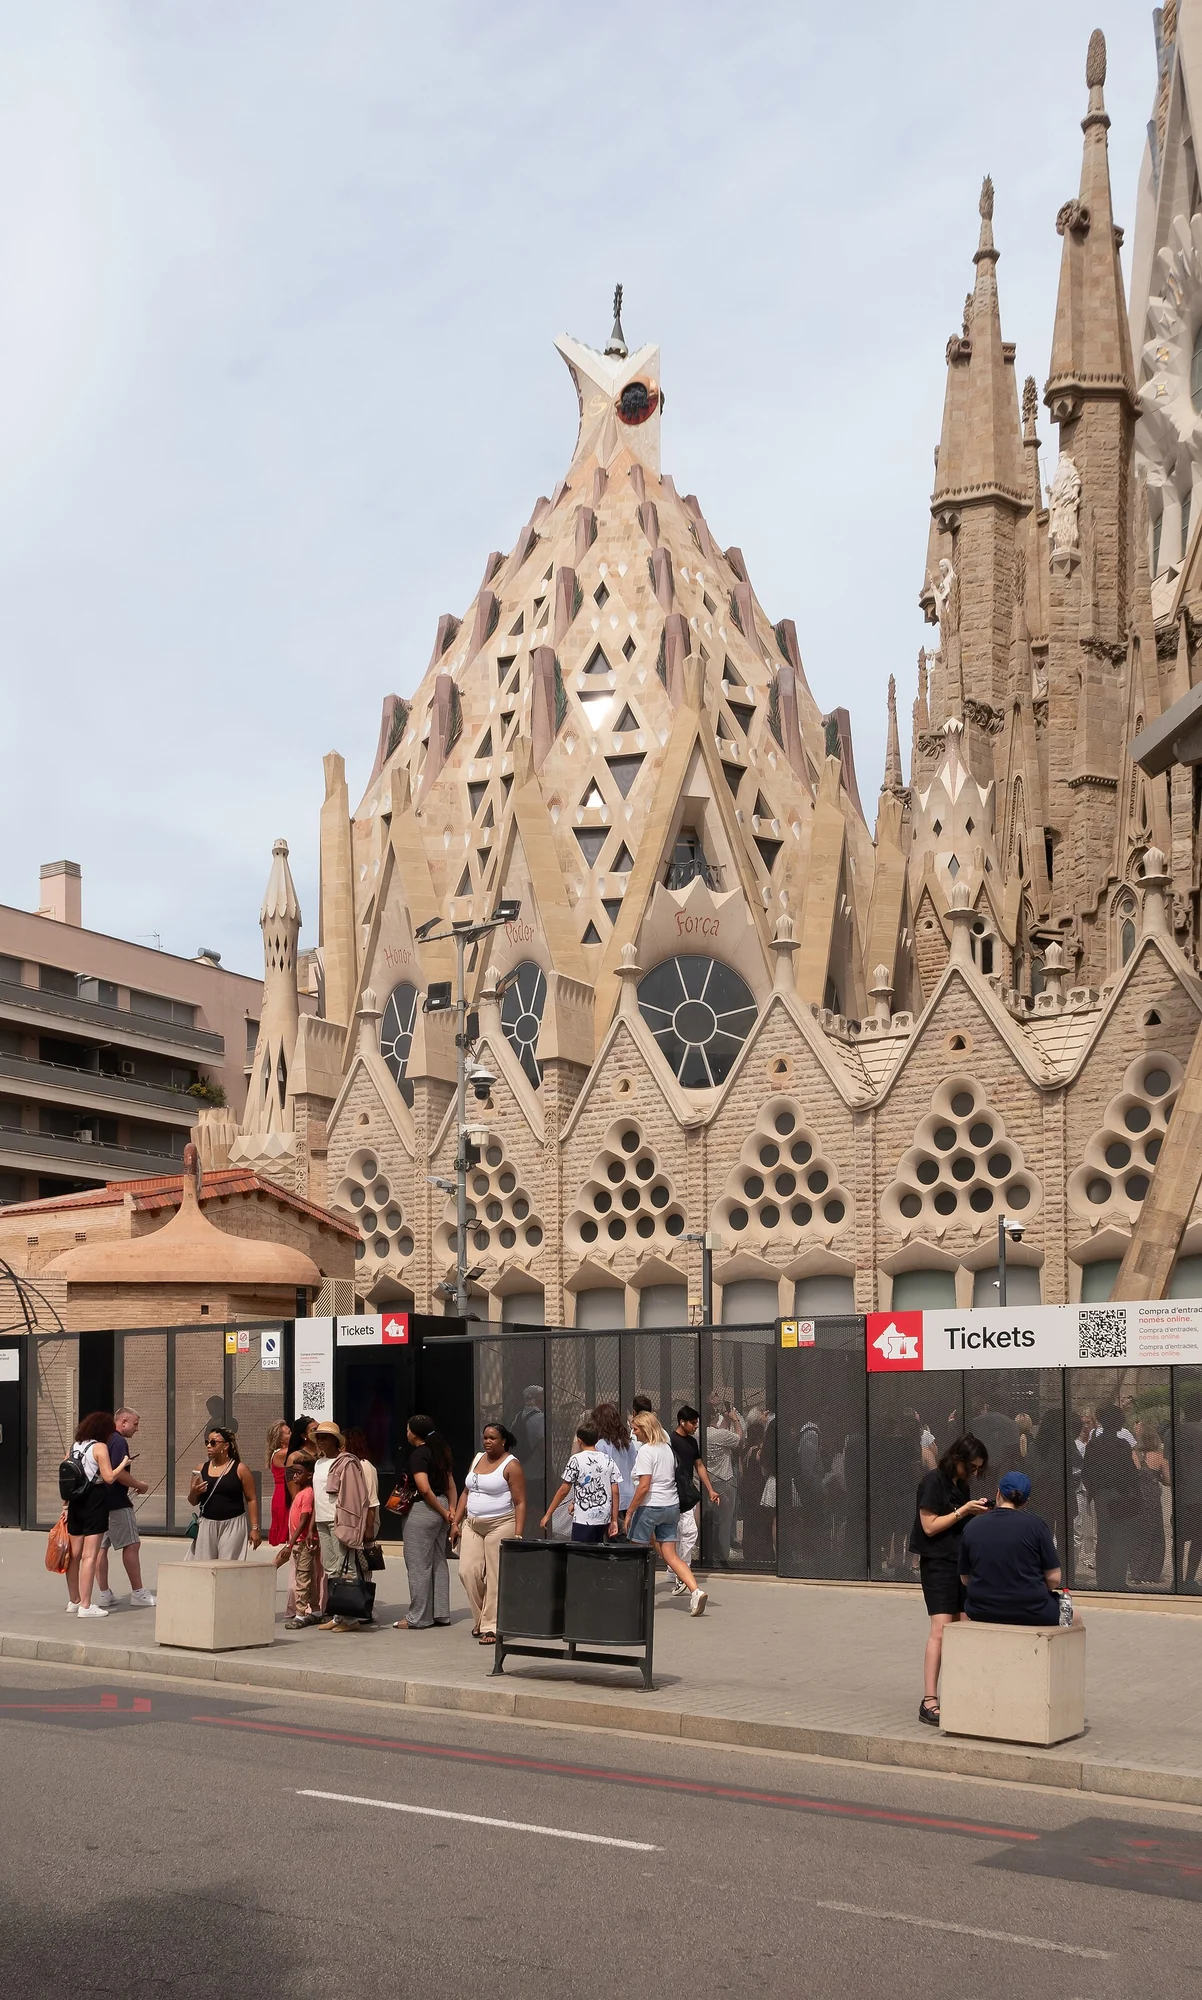
A facade front and the square before it, pedestrians passing along the street

One stone was sourced elsewhere

Early stone came from Montjuic hill in the city; as quarrying went deeper it grew brittle, so from 2018 the stone has come from the Witherncliffe quarry at Brinscall near Chorley in England. Today the pieces are cut off-site by CNC machines to the model and brought in to assemble; a century ago all of it was done by hand with a chisel.

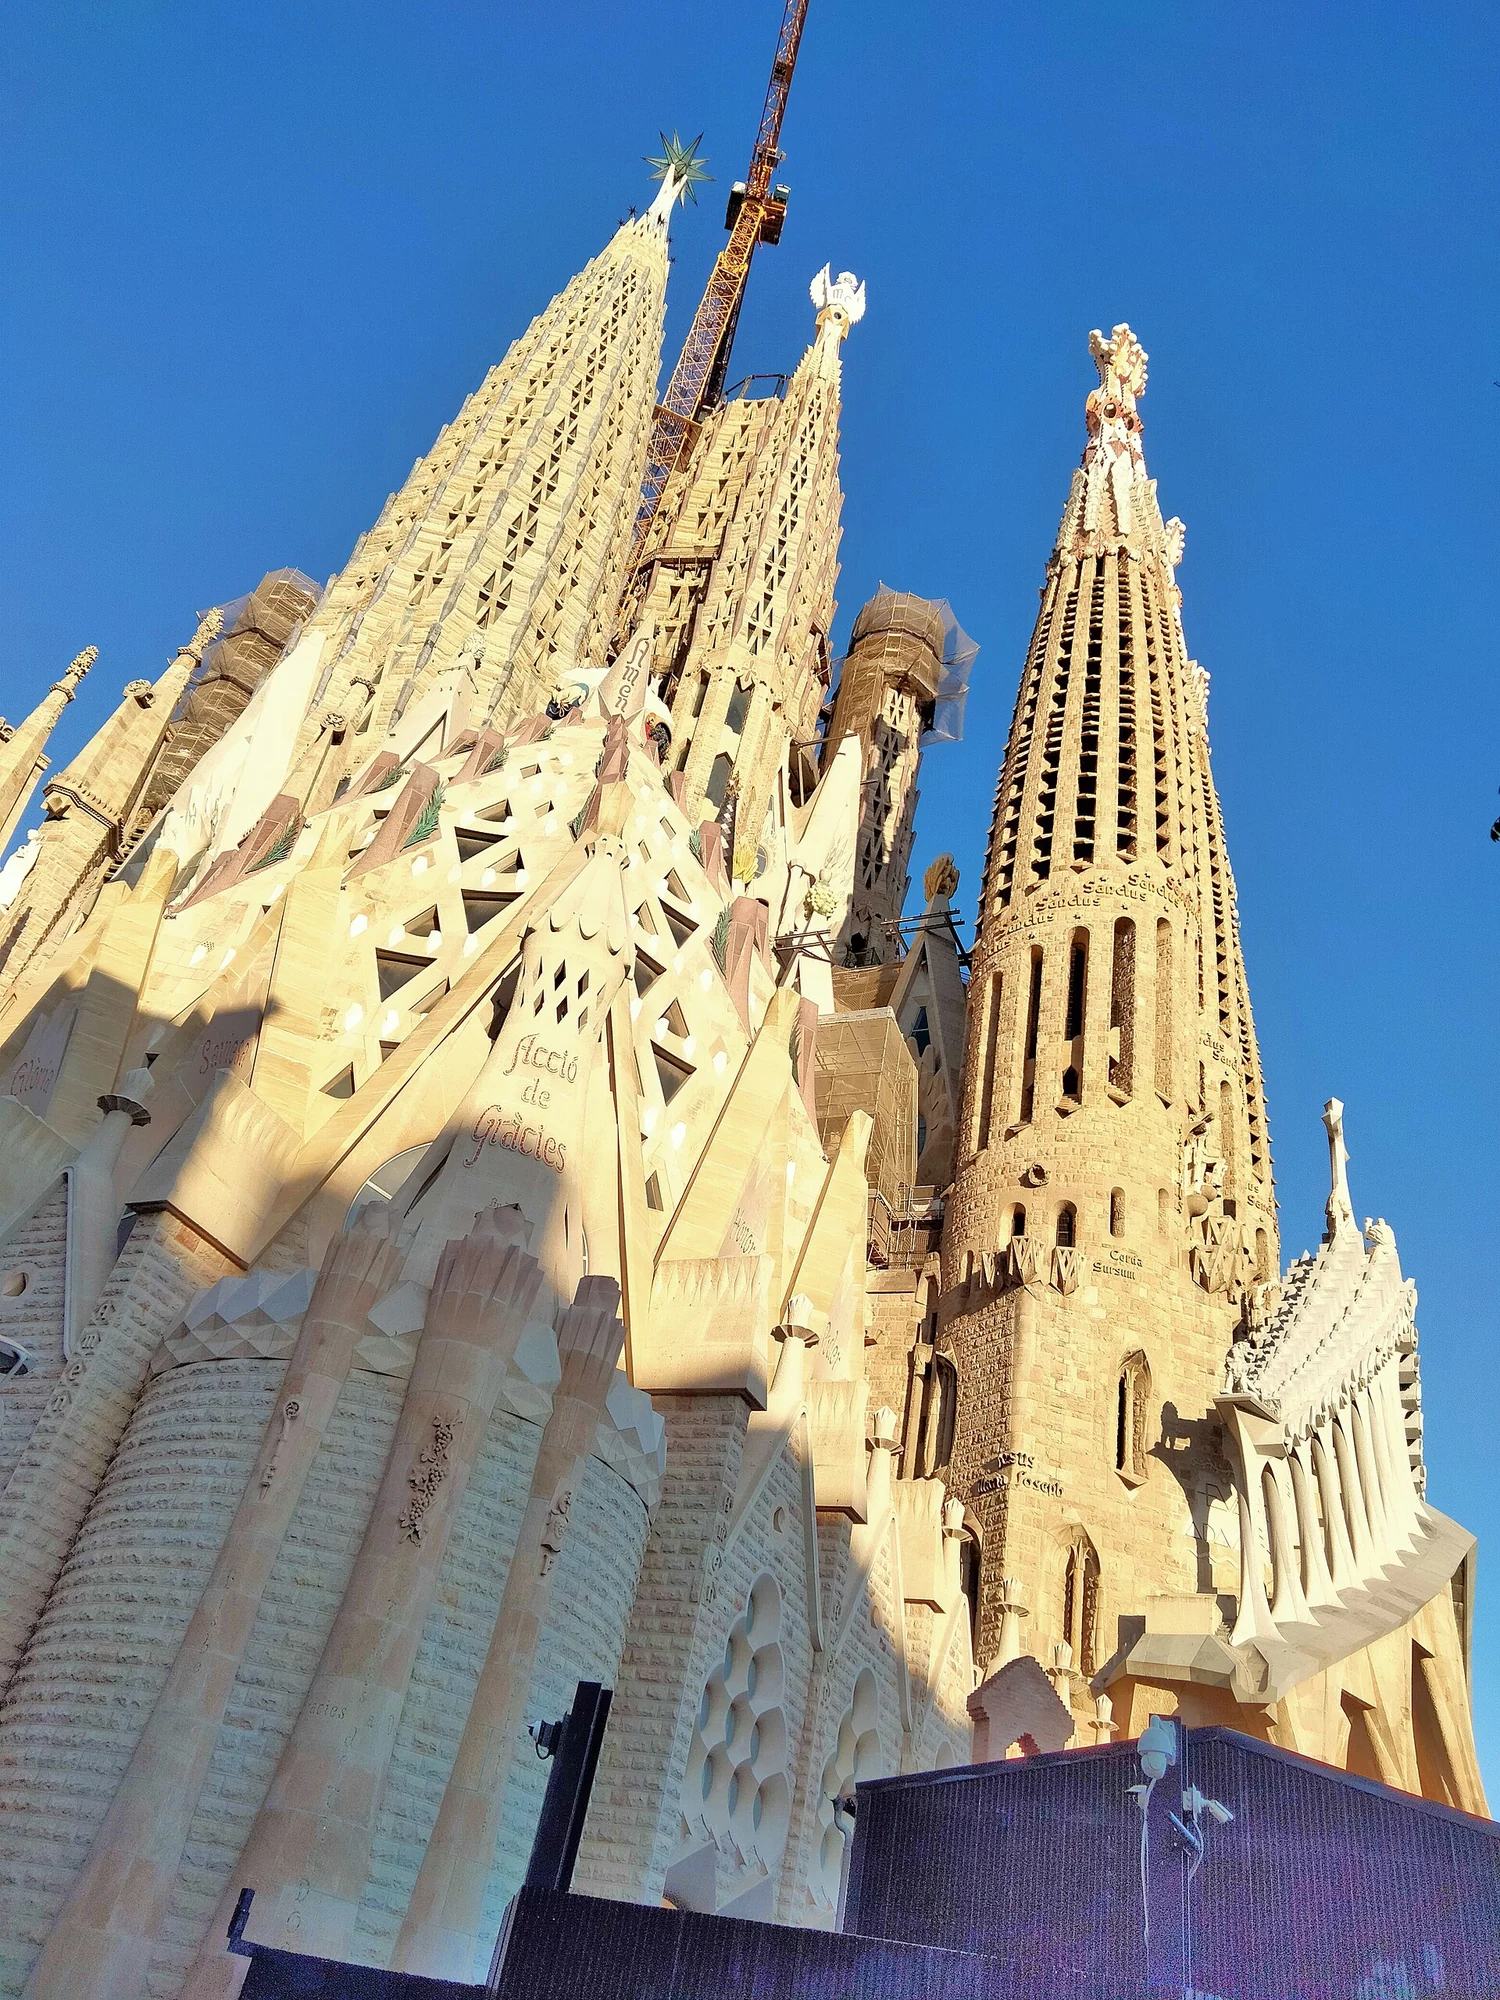
Evening light turning several tower spires golden against a deep blue sky

A building permit, rather late

The work runs on no government or church funds: it began with private donations and now leans mainly on ticket income. In October 2018 the builders agreed to pay the city 36 million euros to regularise the building permit — 136 years after the foundation stone. The permit was issued the following 7 June, and the money mostly went to easing passage between the church and the metro.

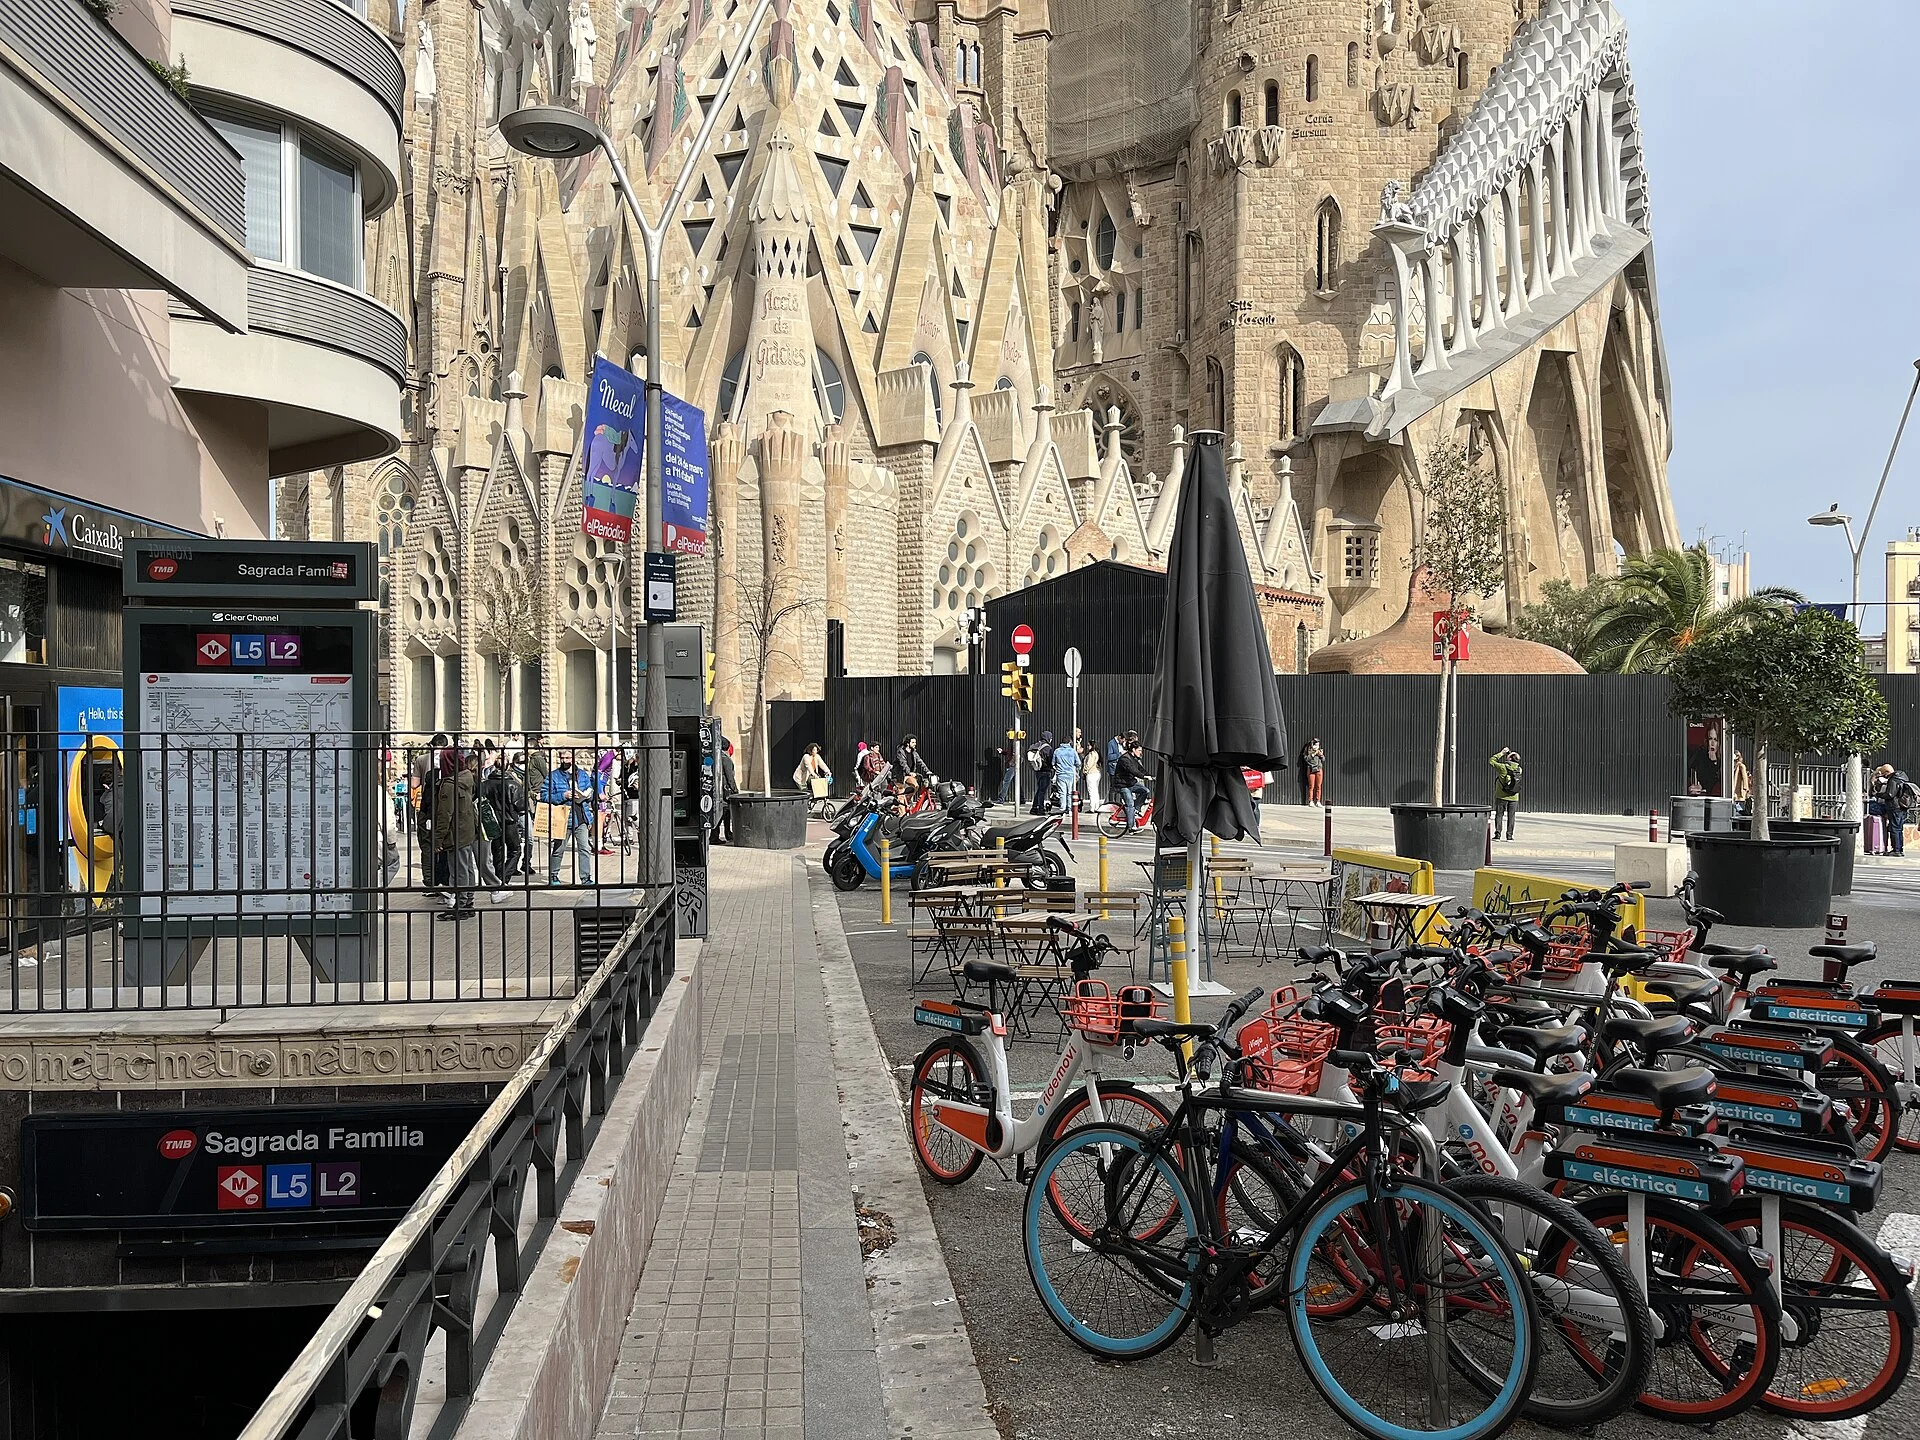
A row of bicycles parked by the street, the church side wall and pedestrians in the distance
Route

A morning on the square

Don't slot it on a transfer day. Morning light comes from the east and shows the carving's relief clearly; you'll still have energy for the city afterwards.

Columns that round as they rise

The plan is a Latin cross with five aisles, kin to older Spanish churches at Burgos, Leon, and Seville. The nave vault reaches 45 metres, the side aisles 30, the crossing 60, and the apse highest at 75. Gaudi set the entrance view as a line climbing upward: stand at the door and the three vaults step up, the farthest also the highest.

Columns stand on a 7.5-metre grid. The apse ring, though, sits on earlier foundations that don't match the grid, so the cloister colonnade bends into a horseshoe. The shafts branch, their section moving from square base to octagon to sixteen sides and finally to a circle — the shape where two counter-rotating helices meet. Almost no surface inside is flat; even the iron of the balconies and stairs is all curve.

The nave was roofed in 2010, a choir organ was installed with 26 stops and 1,492 pipes. The space is too large for one instrument, so more organs are planned at several points, each with its own console and controllable from a movable desk; fully fitted, there would be about 8,000 pipes.

Eighteen towers and three facades

The design holds eighteen spires, rising from low to high for the twelve apostles, the four evangelists, the Virgin, and Christ; by 2026 fourteen stood. The central one, for Jesus Christ, received its final piece on 20 February that year, reaching 172.5 metres. Gaudi deliberately kept it one metre below Montjuic hill, holding that nothing made by man should exceed nature's work.

The east Nativity Facade, done 1893 to 1936, is the form Gaudi fixed in his own lifetime. Its three portals are Faith, Hope, and Charity; at the bases lurk a turtle and a tortoise, land and sea, and on the sides chameleons, stillness and motion. It faces northeast to the sunrise, its four towers given to the evangelists. The west Passion Facade, from drawings left in 1917, began in 1954 and its towers finished in 1976; Subirachs carved its spare, bony human figures in hard straight lines.

The south Glory Facade only began in 2002; it is the main door and will be the largest of the three. Gaudi knew he would not see it finished and made a model, destroyed by fire in 1936; the surviving fragments later became the basis for reconstruction. The main door set in 2008 carries the Lord's Prayer in Catalan, with the same line 'Give us this day our daily bread' ringed in fifty languages, and its handle formed from the letters A and G.
The drawings burned once

On 19 March 1882, the Association of Devotees of Saint Joseph, founded by bookseller Bocabella, laid the stone for this expiatory temple, meant to answer the cooling mood toward the church, funded entirely by donation. The original plan was Francisco de Paula del Villar's, a regular Neogothic church; he resigned the next year, Gaudi took over and rewrote the design, spent his life on the site, and was buried in the crypt.

When he died in 1926 less than a quarter was done. In July 1936, during the Civil War, the crypt and workshop were set alight and the original drawings and plaster models were largely destroyed. The plan was pieced back together from rescued material, published drawings, and photographs, and work only resumed fitfully in the 1950s. Much of what you see today was reconstructed from that or filled in by modern methods.

Computers entered the design room in the 1980s and the pace picked up. UNESCO listed three of Gaudi's works in 1984, and when the register expanded in 2005 the crypt and Nativity Facade here were taken in as one of them; the same assessment valued his push on building technique and form.

A loop of the facades

First count the towers from across the street, read the two finished facades along the outside, then go in and look up at the columns and windows.

Opening & services

Check the current open areas and liturgy times; confirm Sundays and feast days separately before you go.

Time needed

At least a half day to read two facades outside, then the nave and crypt; allow extra for full detail.

Season

Spring and autumn light slants; the west carving reads hardest at dusk. Summer sun beats the square with little shade.

Good to know

Confirm which spots you may approach and which are view-only against the on-site notice.

Talk through my trip idea

If you're working out those days in Barcelona, tell me whether you mean to give it a half day or a full one, and whether anyone in your group walks slowly.

[email protected]

Read this page in Chinese

Discuss this journey