Complete three-tier stone-arch outer wall in morning light, a stretch of grass before it

Rome, Italy

ColosseumA ring of stone arches downtown

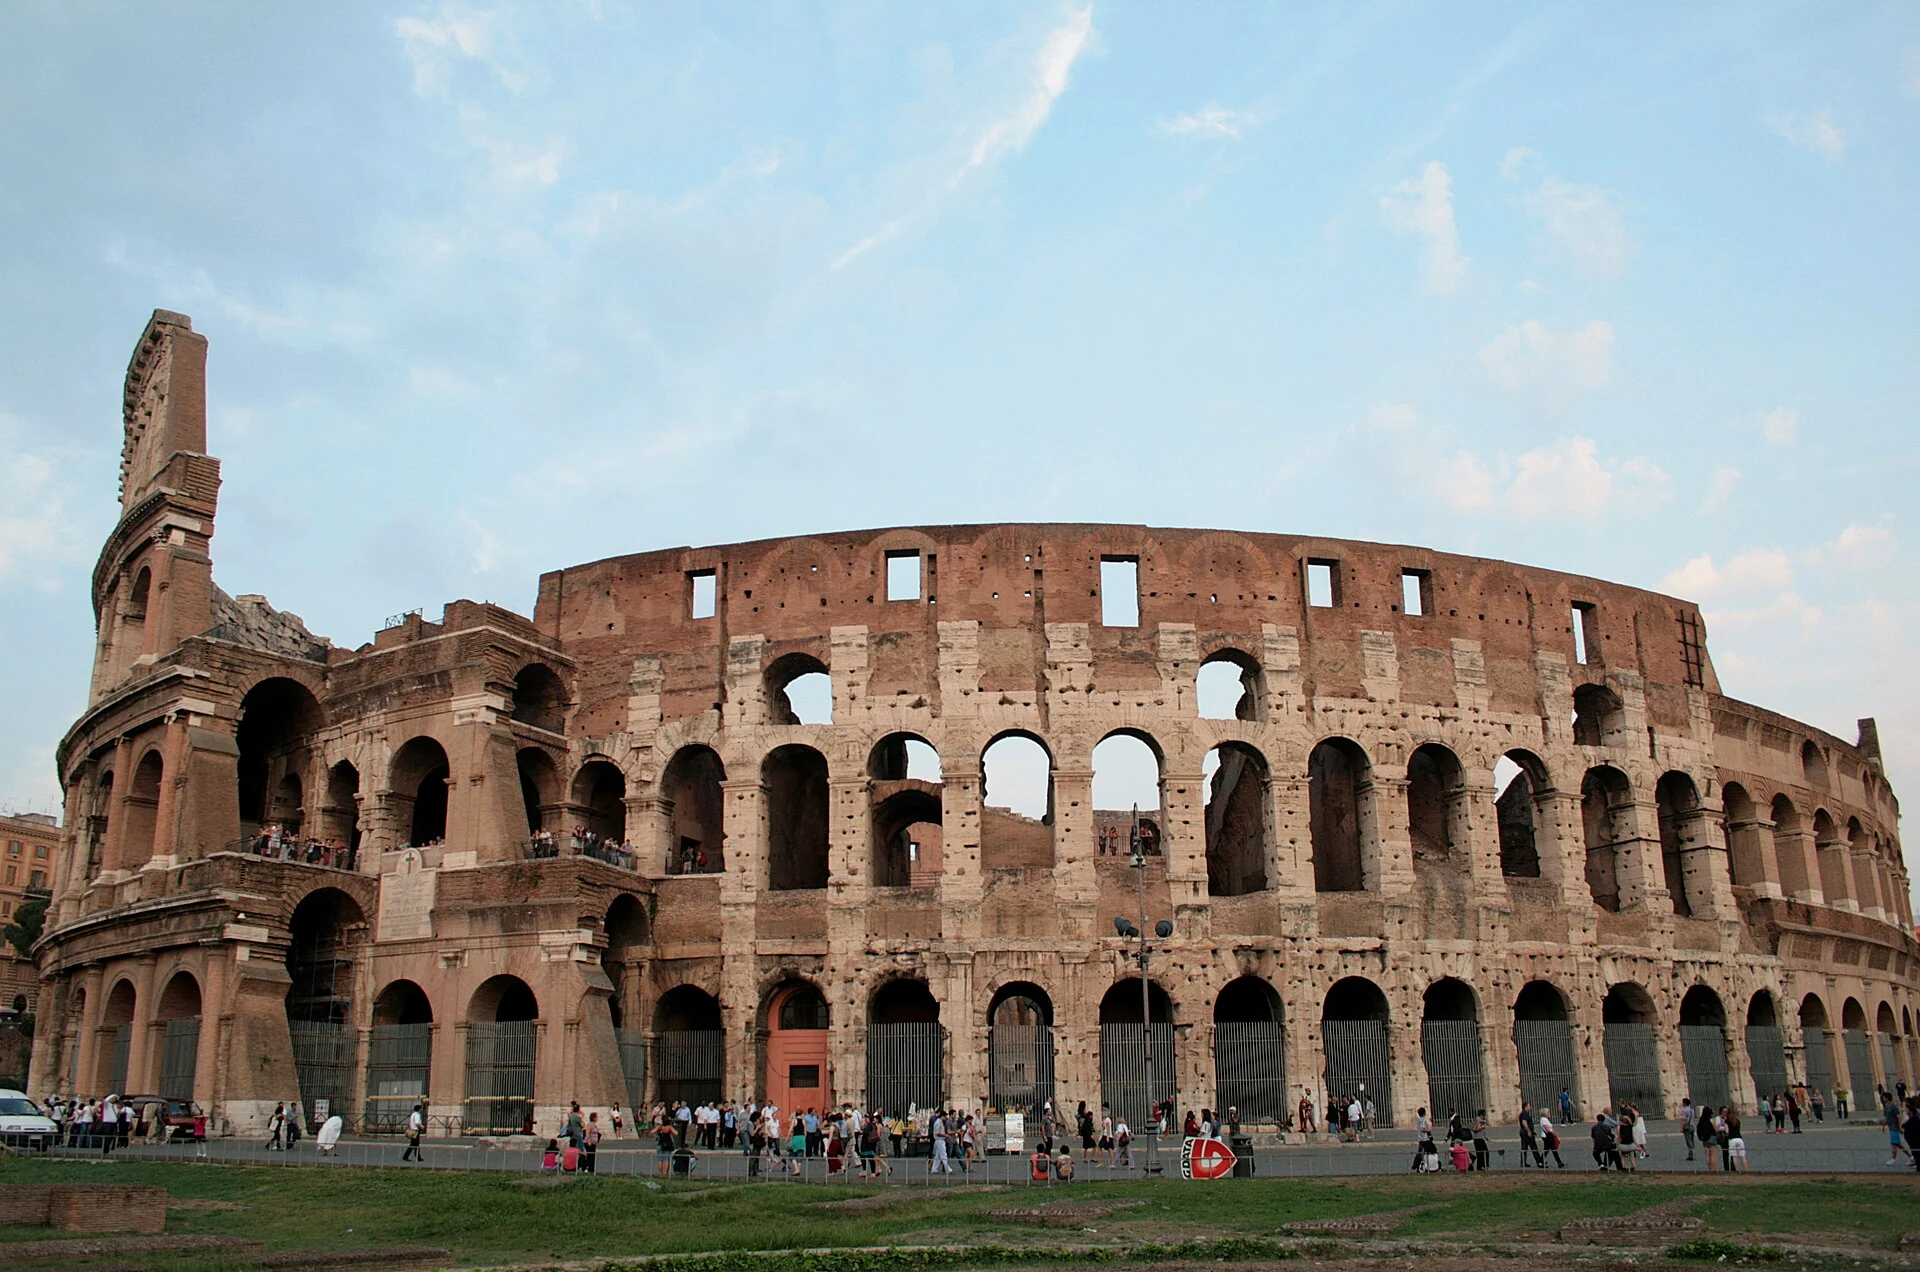
Turn the corner from the street and first you see three tiers of stacked stone arches, different column orders between them. Up close the stone is pitted with tiny holes left where iron clamps were prised out.

East of the Roman Forum, in a valley, stands an oval building that stands on its own without leaning on any hillside.

PlaceRome, Italy
TypeAncient Roman amphitheatre
SuitsThose who want to understand how the seating, passages and entrances were arranged, not just a panorama
Best seasonSummer sun is direct and there is no shade since the awning is long gone

Walls, seating and what lies beneath

Rome, Italy — Ancient Roman amphitheatre.

First read the three tiers of outer arches and their column orders, then see how it stands without a hillside.

The seating was ranked by status; the emperor's box sat lowest, a wooden gallery was later added on top, and names carved in the 5th century still mark the stone steps.

Beneath the arena, the passages and lift shafts were added later — a whole separate system for running the shows.

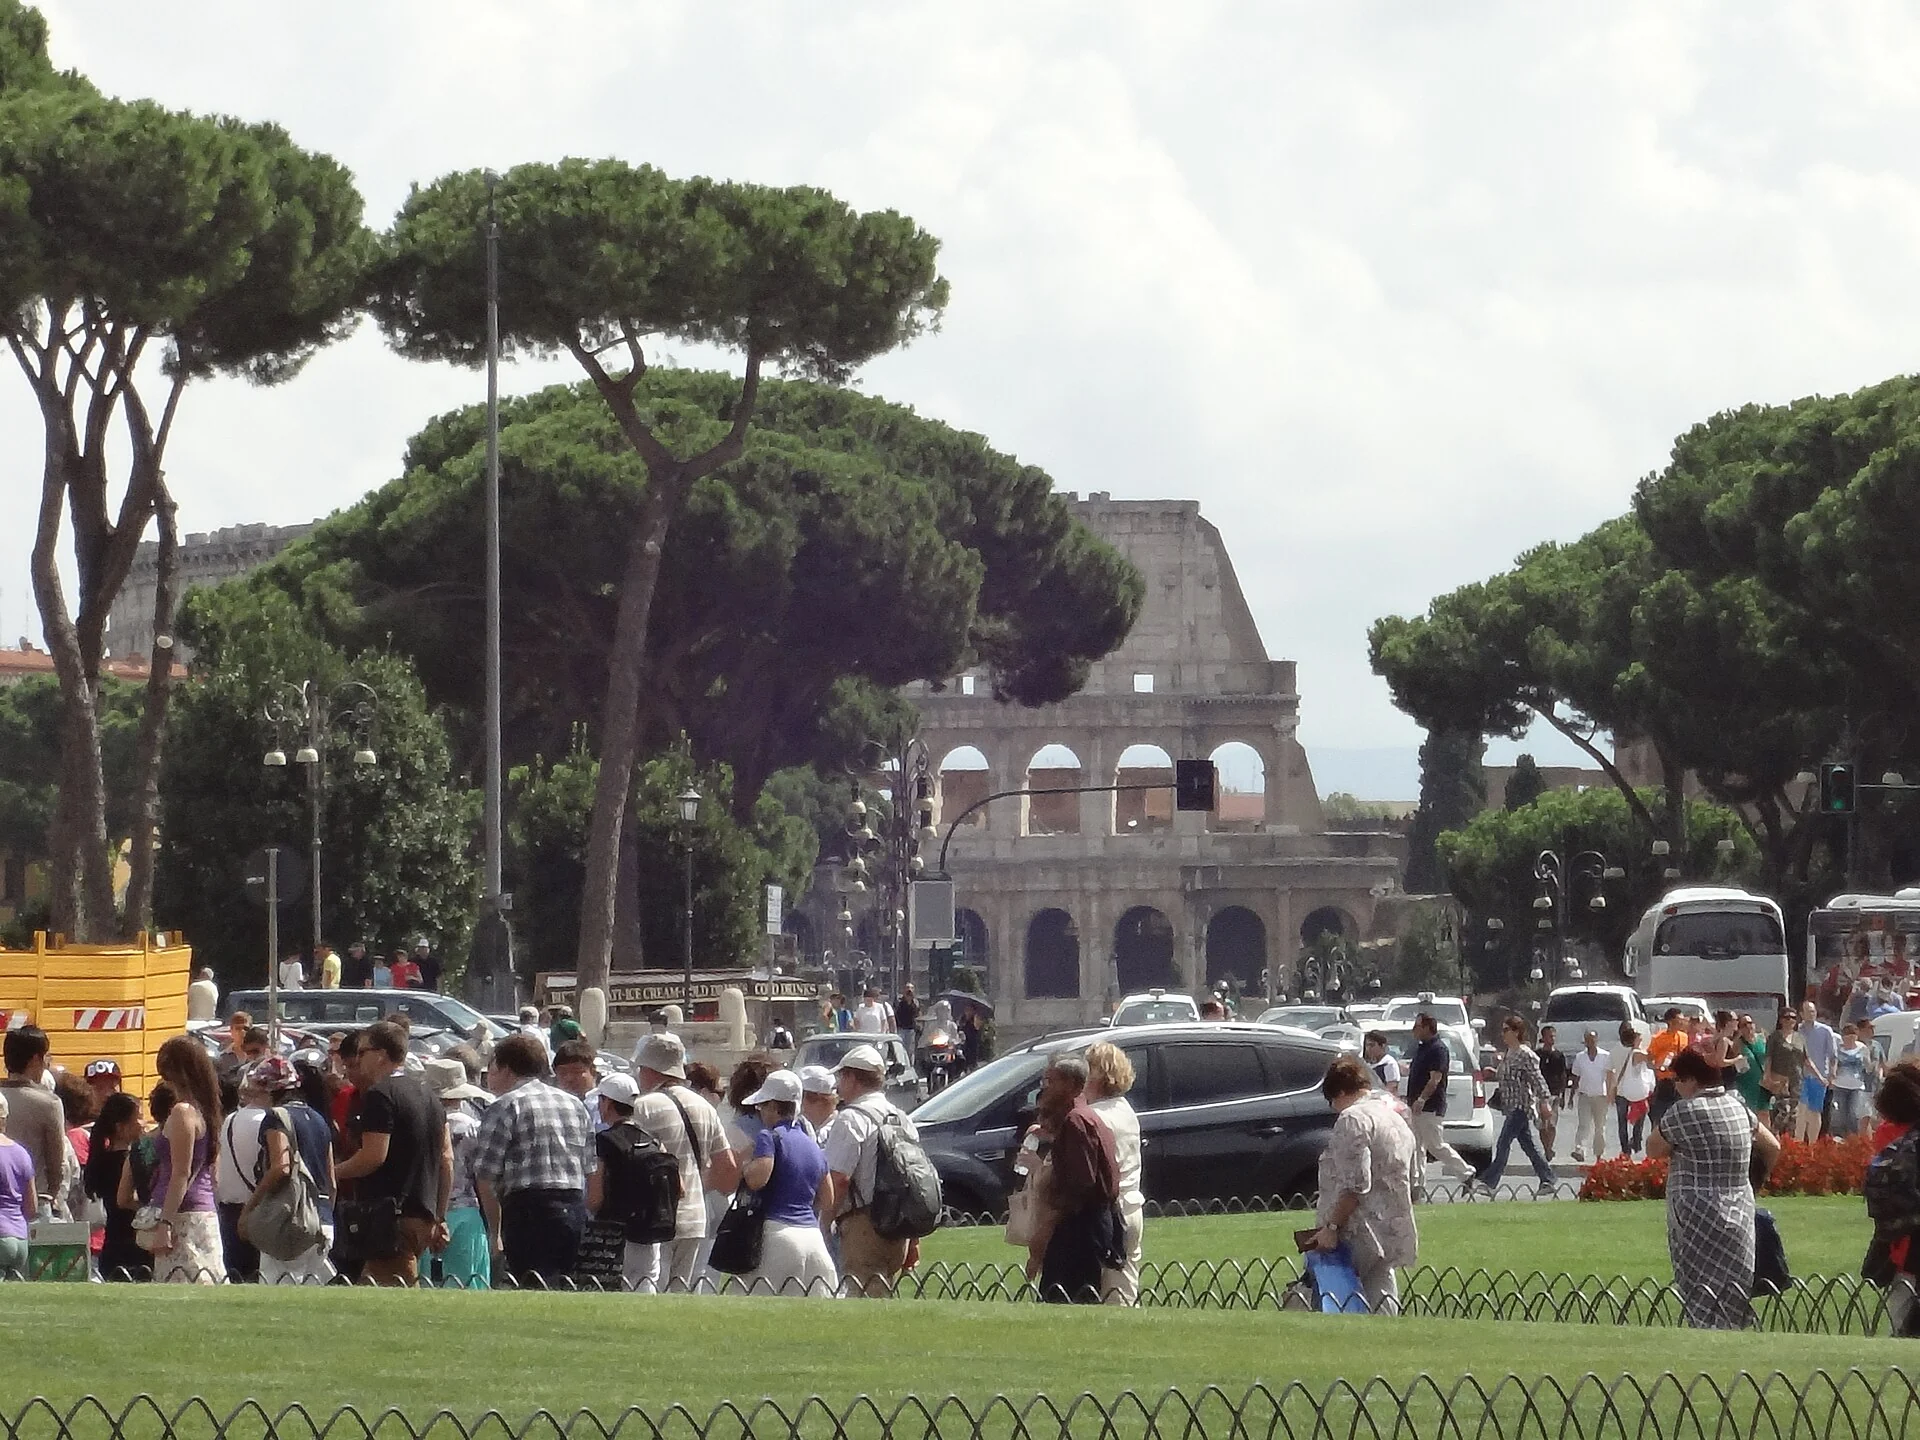
Amphitheatre outer wall beyond a stone pine and a crowd in the foreground
The ring of arches in the pine shadow
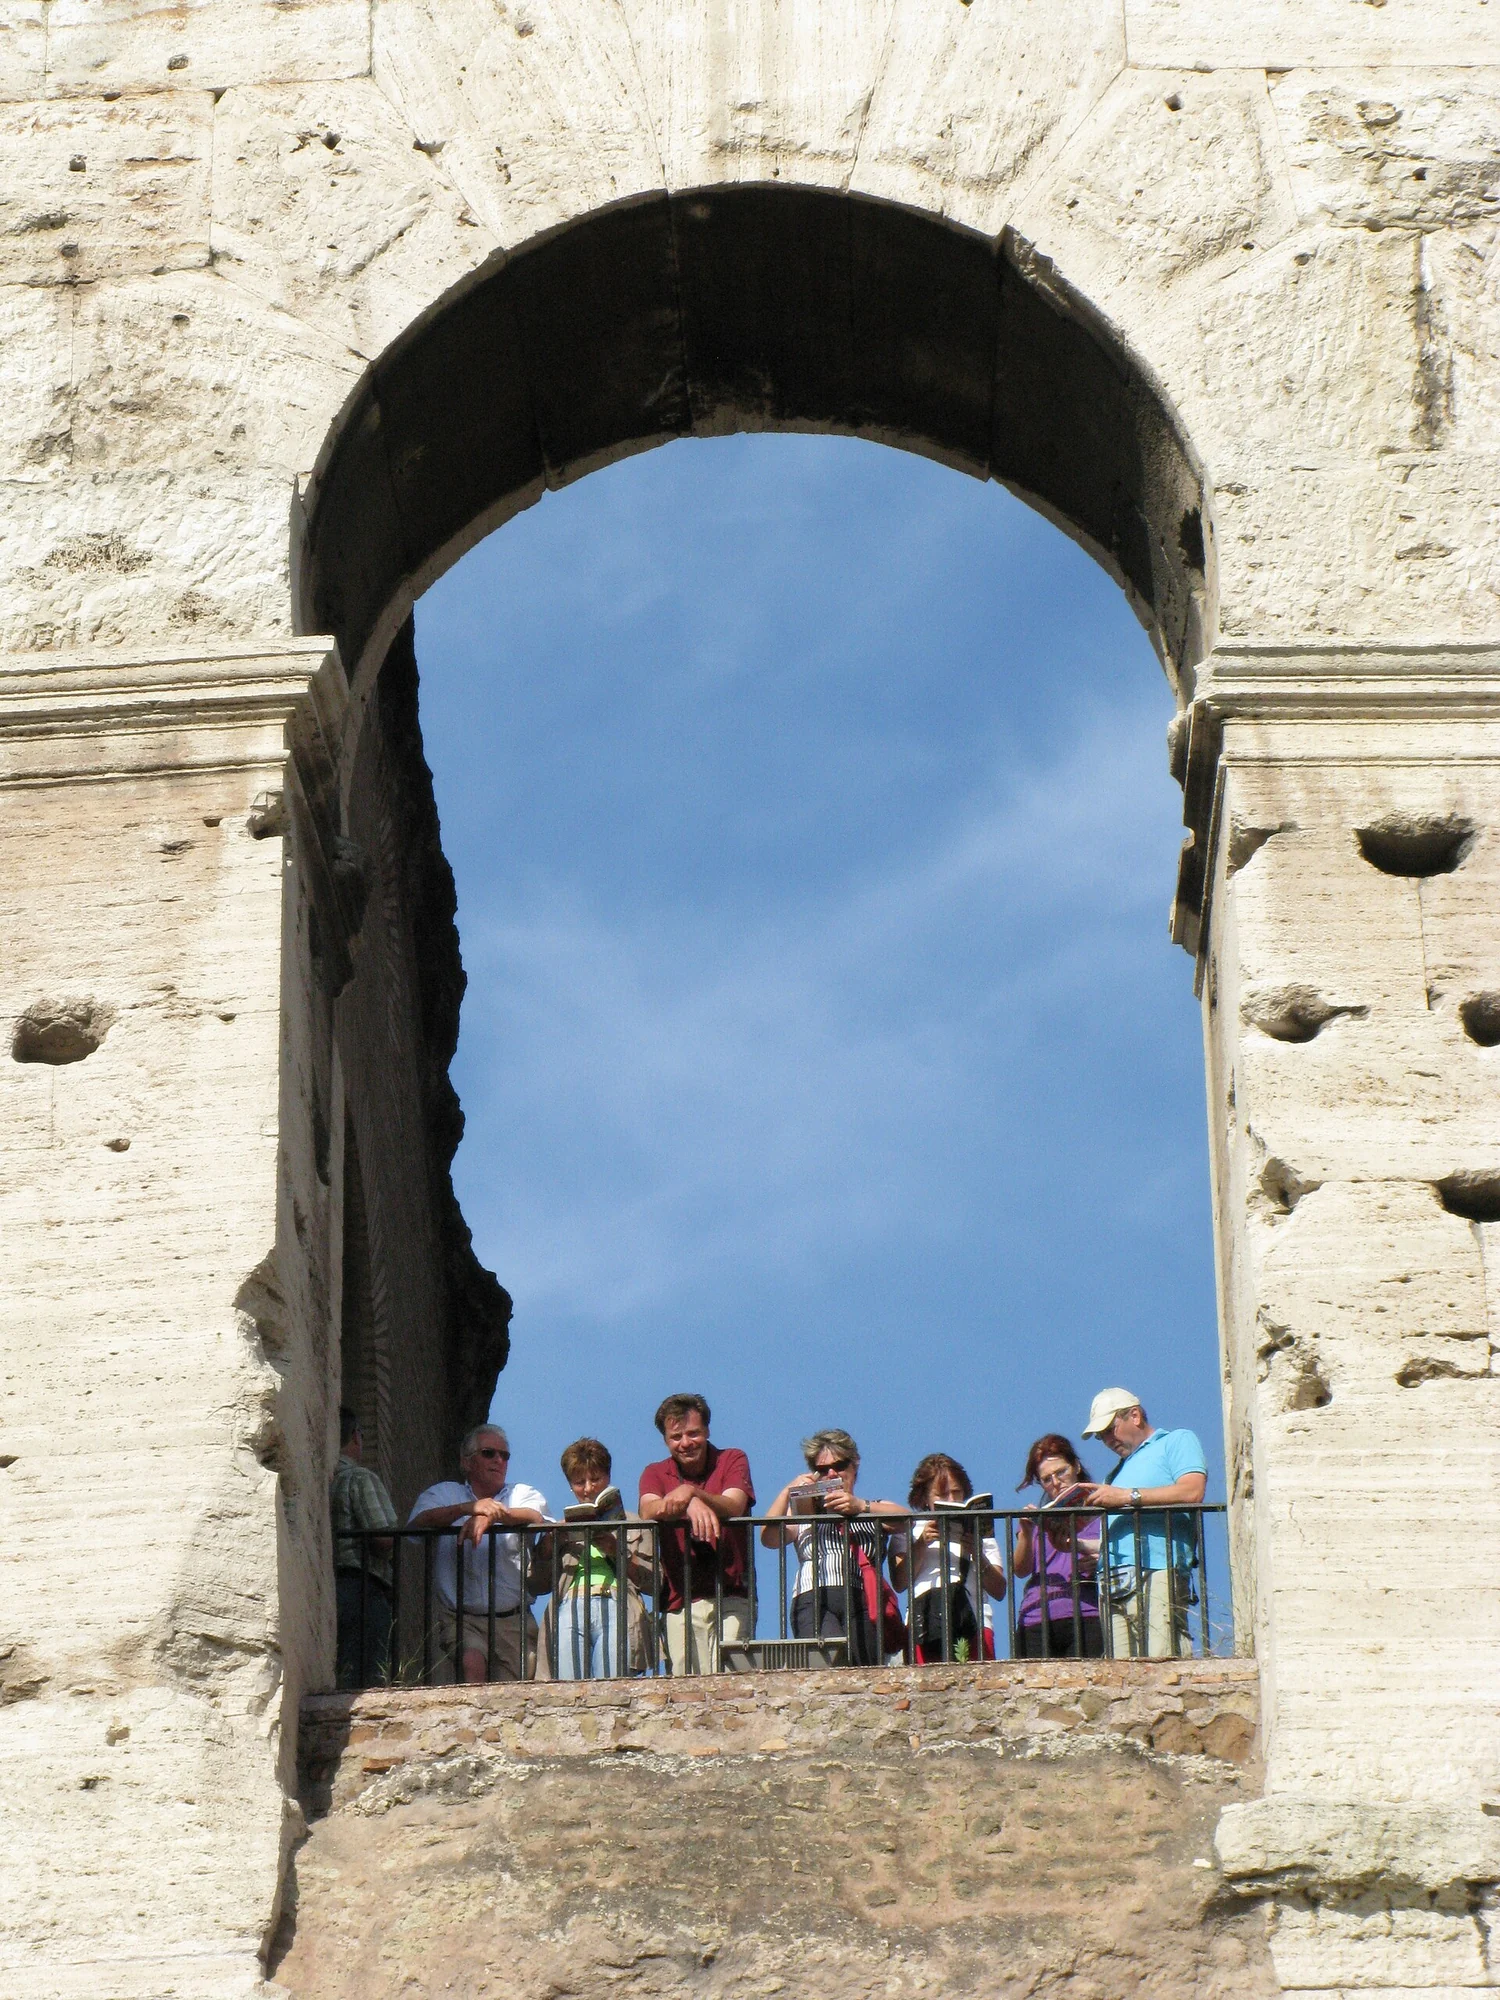
Blue sky and visitors framed inside a stone arched gateway
The patch of blue inside the gate
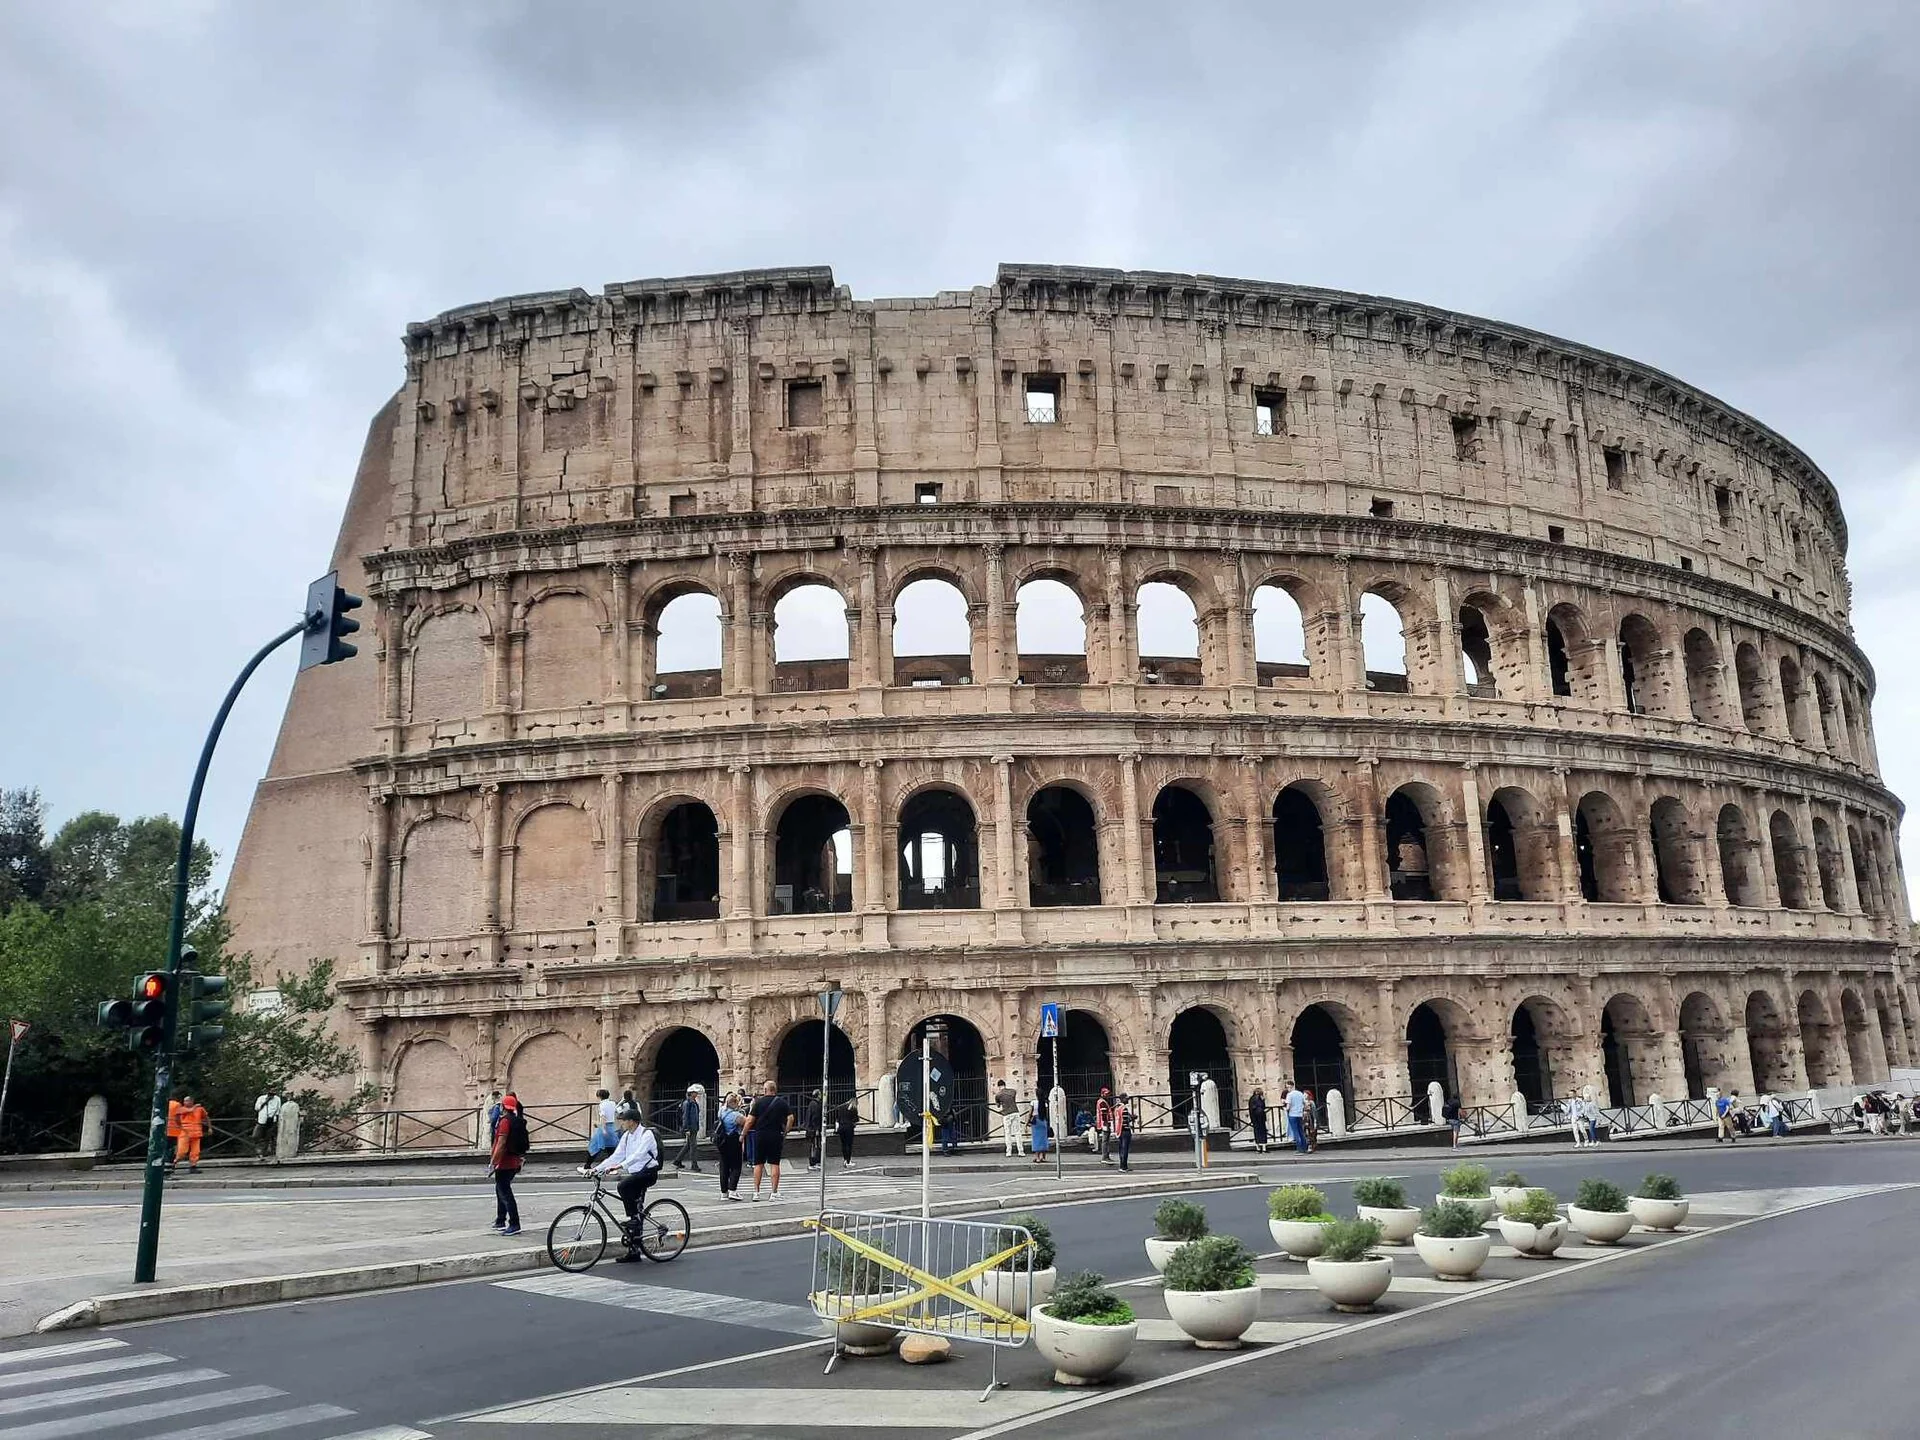
Curved outer wall seen from the street, vehicles and pedestrians on the road

Three tiers of arches and the iron clamps

The outer wall's hundred-thousand-plus cubic metres of travertine were laid dry, without mortar, held by three hundred tonnes of iron clamps. Later the clamps were prised from the joints and left the stone pitted with holes. The north section still stands, its two ends showing triangular brick props added in the 19th century.

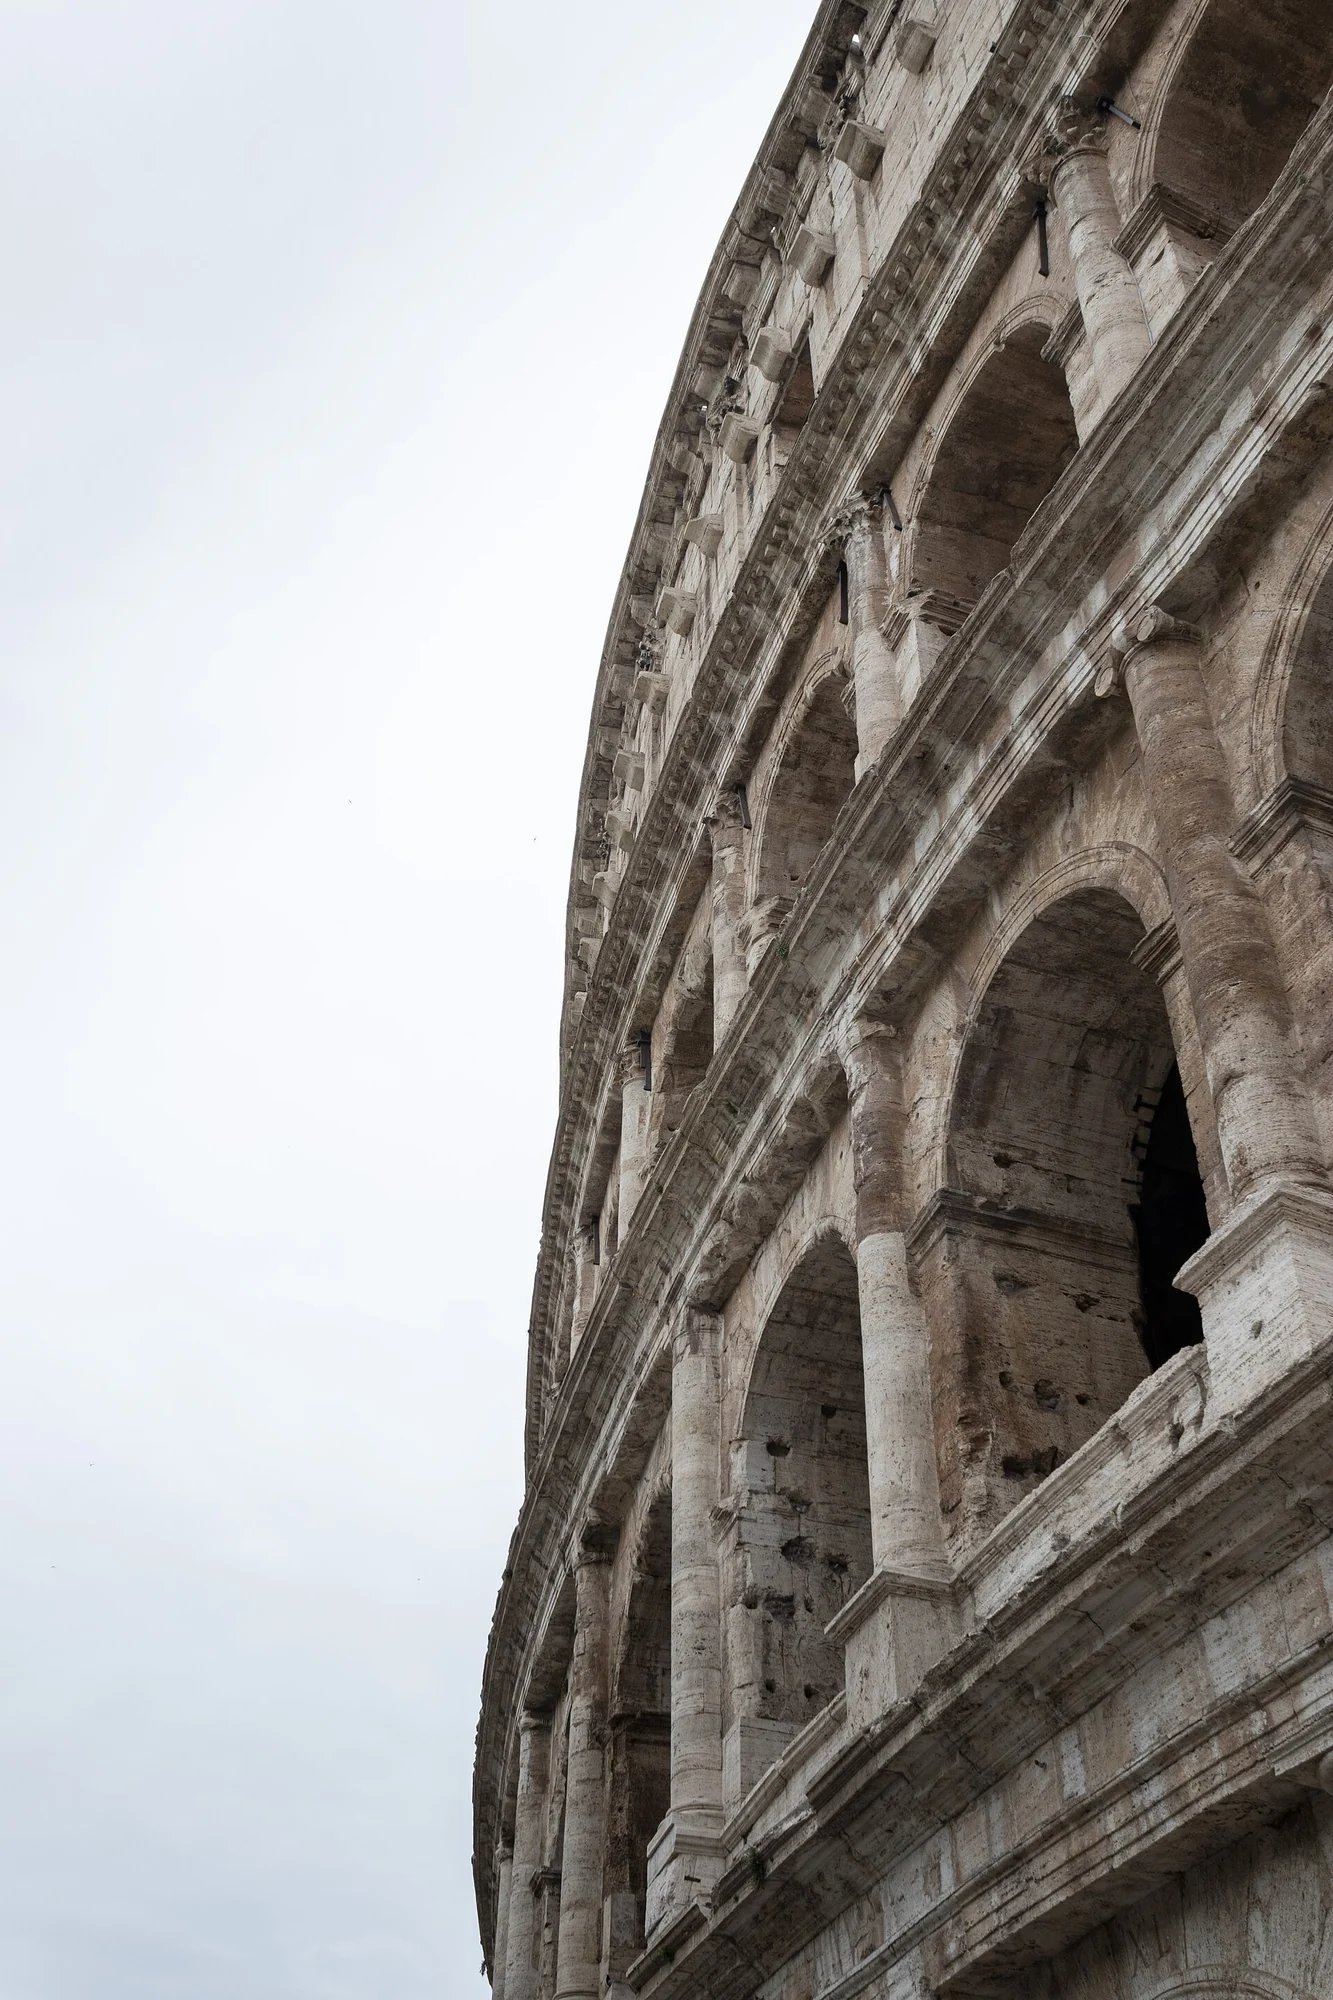
Three tiers of arches and travertine wall seen close and looking up

Seating divided by rank

Spectators entered with a numbered pottery token through eighty ground-level gates, seventy-six of them for ordinary viewers. The dedicated boxes at the north and south ends were for the most important; senators brought their own chairs to the platform, knights took another tier, and commoners were split by means, with Domitian later adding a wooden gallery on top.

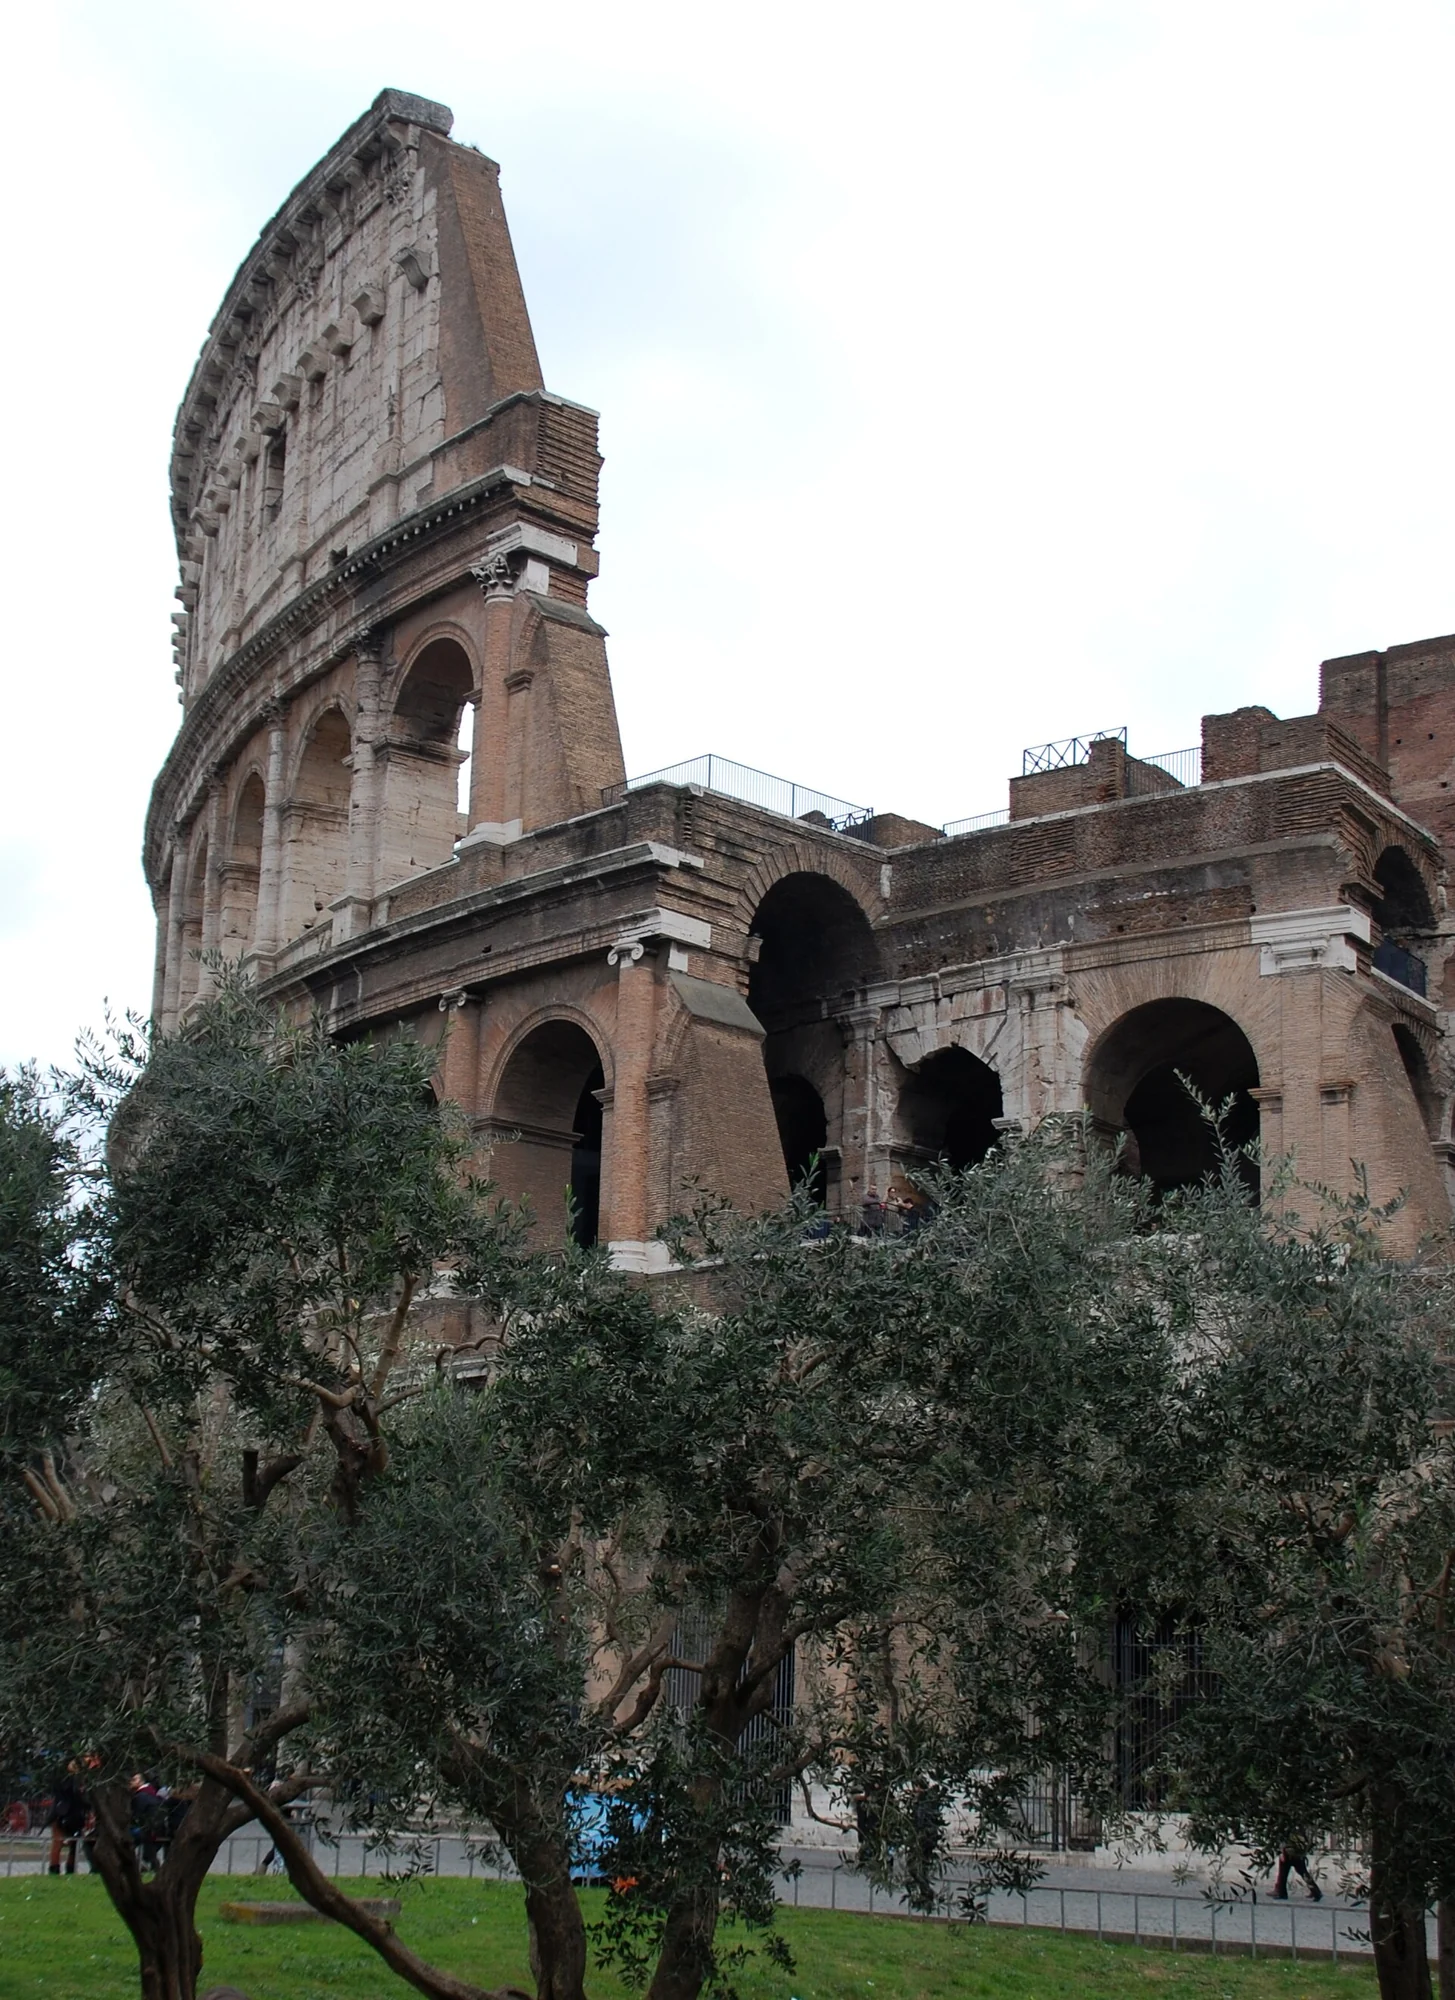
Surviving high wall and arched windows standing behind an olive tree

The level beneath the arena

The underground structure visible today was not part of the first build. Domitian had two levels of passages and cages dug, with eighty shafts sending cages and scenery straight to the surface, raised and lowered by pulleys. A tunnel from the gladiator school to the east brought fighters in, while the emperor used a separate entrance, never crossing the crowd.

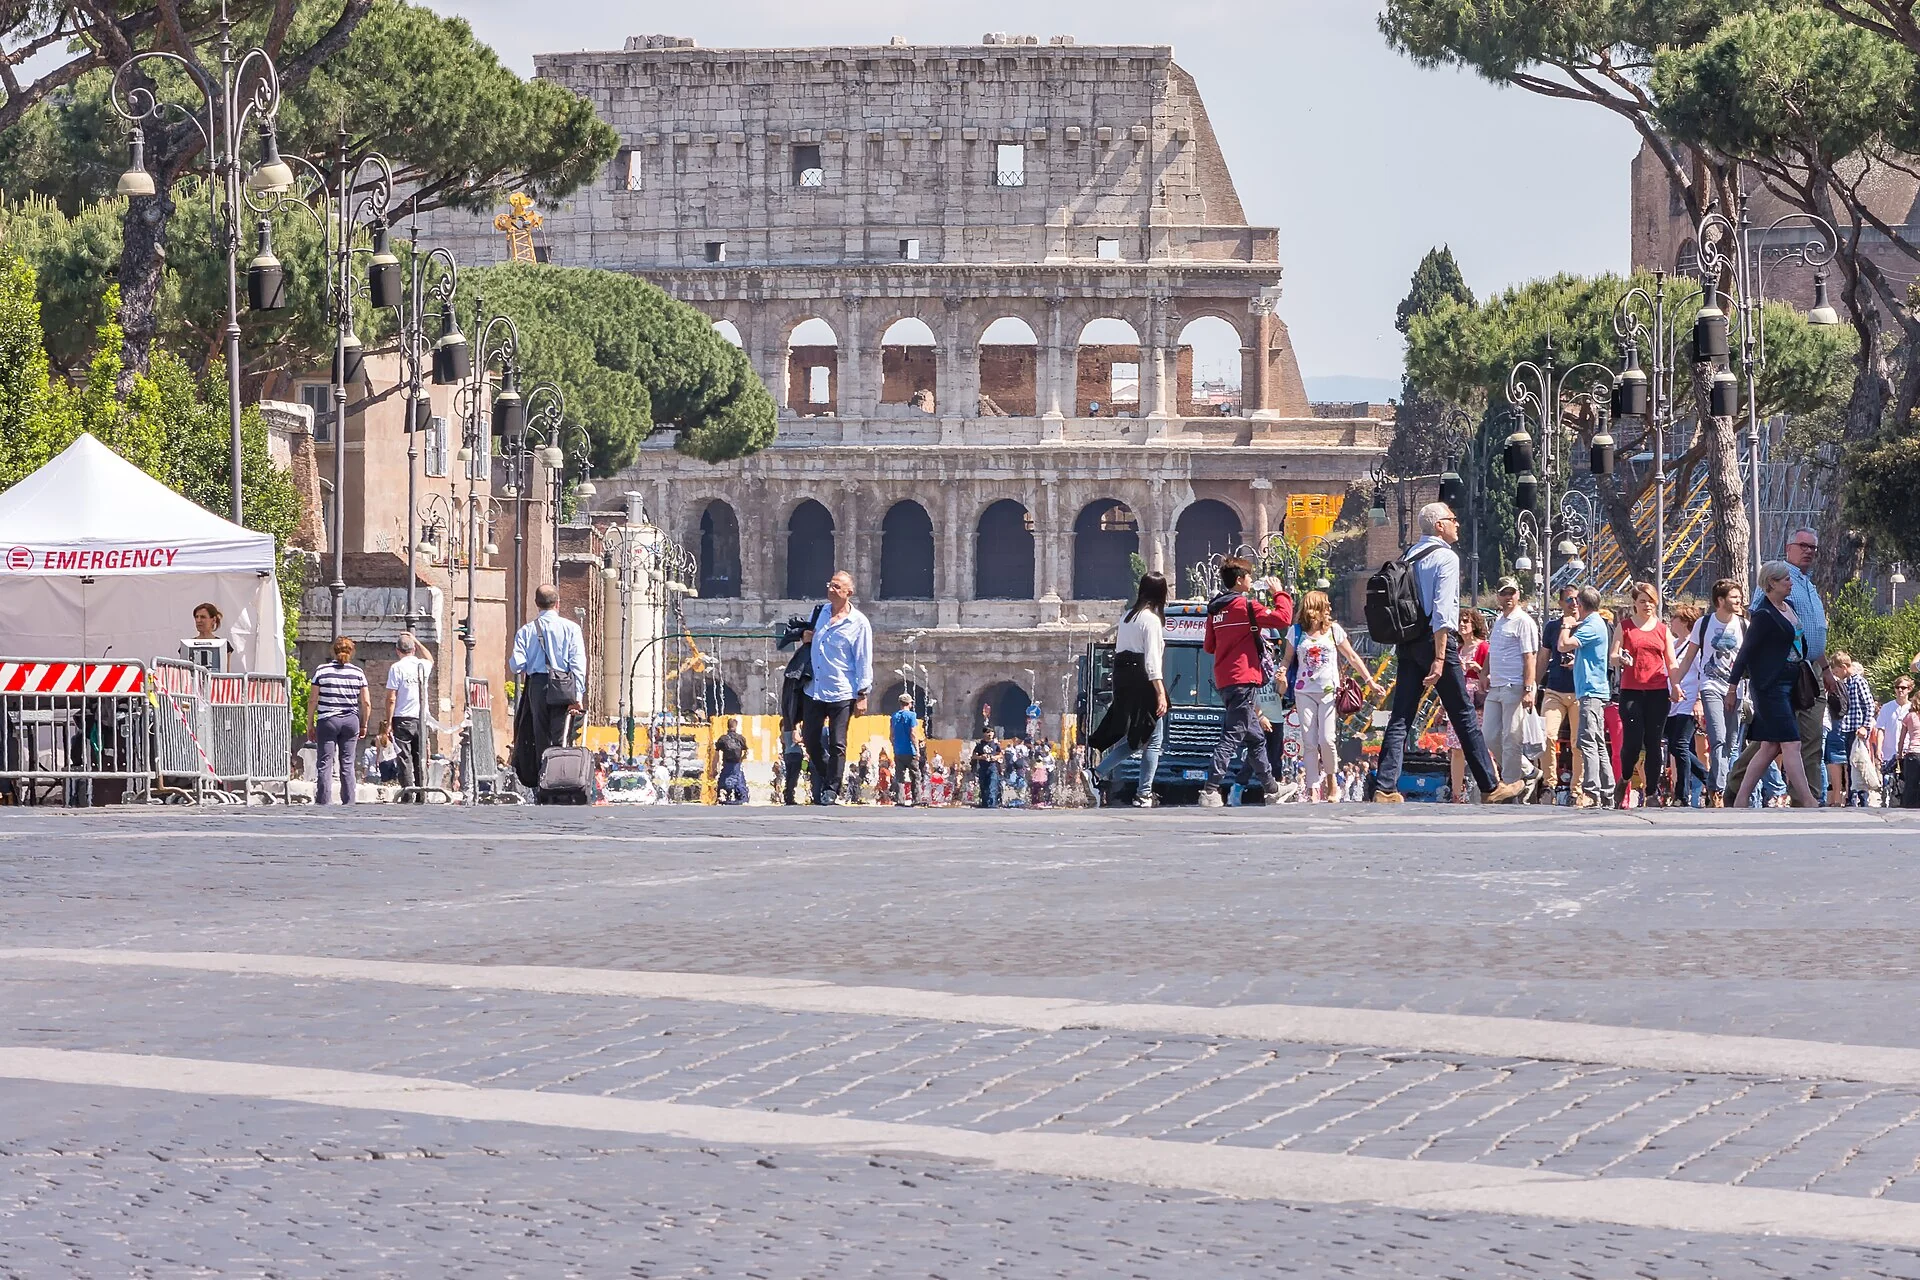
Amphitheatre showing in the distance down the street, a passer-by at the roadside
Route

A morning east of the Forum

Don't put it on a travel-day. Stay in the city the night before, give the morning to this area, and you'll still have energy to walk on to the Roman Forum in the afternoon.

How a ring of arches stands up

This arena sits in a low hollow at the centre of Rome, hard against the Roman Forum, with no slope to borrow. Vespasian began it in AD 72 and Titus finished it in AD 80. Other Roman theatres built their seating against hillsides, but this one stands entirely on its own: an oval plan 189 metres long and 156 wide, with an outer wall 48 metres high.

The materials carried different loads: travertine for the outer wall, volcanic tuff and concrete for the foundations, vaults and lesser brick walls. Each of the three arcade tiers carries a different attached column order — Doric, Ionic, Corinthian in turn — and the top attic adds a ring of Corinthian pilasters with evenly spaced windows. The arches of the second and third tiers once held statues of gods.

On the attic roof were 240 projecting corbels that held a canvas awning with a hole in the middle, shading about two-thirds of the arena and tilted toward the centre to catch the wind; the operators were sailors drafted from Misenum. Earthquakes and quarrying brought down most of the south outer ring; the north section still standing is in fact the original inner wall.

How tens of thousands moved in and out

The seating followed the ranks of the time. The emperor and the Vestal Virgins each had boxes at the north and south ends; senators sat on the same wide platform and could bring their own chairs; knights took the next level up, and commoners were split into two bands by means. Domitian added a wooden gallery on top for the poorest, slaves and women to stand.

Entry worked by number. Around the ground level opened eighty gates, seventy-six for ordinary spectators, with both gates and stairs numbered; in hand was a pottery token marked with a number, guiding you to your section and row. Passages opened below or behind the seating, and at dispersal the crowd could empty in minutes. The four axial gates carried stucco reliefs, the north one reserved for the emperor.

Seats too were numbered — which tier, which wedge-shaped block, which row — all readable from a single token. Names carved by senators in the 5th century still survive on the stone, perhaps reserving their own places. Some trades were flatly barred: gravediggers, actors and retired gladiators among them.
Later put to other uses

After the Middle Ages the shows stopped. The spaces under the arches were let out for housing and workshops, the arena briefly became a cemetery, and a chapel was built into the structure; around the 12th century the Frangipani family held it as a fortress. The 1349 earthquake collapsed the south outer ring, and its stones were carried off to repair palaces and churches elsewhere.

Marble facing was burnt for lime, and the iron that held the stones was later prised out one piece at a time, leaving the wall pitted with holes. In 1749 Pope Benedict XIV forbade further quarrying and set the Stations of the Cross; later came piecemeal reinforcement, with brick wedges in 1807 and 1827, and the underground was excavated in stages through the 19th and 20th centuries.

A major restoration ran from 1993 to 2000, and from 2013 the arcade exterior was cleaned and the metal rails of the lower arches replaced, completed in 2016, after which the top two levels opened to guided visits. Each Good Friday the pope leads a candlelit Stations of the Cross here. Occasionally the night lighting shifts from white to gold — Rome lighting it for those elsewhere spared the death penalty.

A morning in the city centre

First take in the whole outer wall from the street corner, circle round to the gate side for the stonework, and finish in the arena looking up for the corbels.

Time needed

A good half-morning for the outer wall, seating and underground level; more for the ruins to the east

On the day

The underground level and top tiers vary in access; check notices for what's open

Getting around

Stone steps and narrow passages dominate; a few climbs use ladders — split the route if needed

Season

Summer sun is direct and with the awning gone there is no shade; check the light you want

Talk through my trip idea

If you're planning your Rome days, tell me whether you want half a day or a full day here, and whether anyone in your group moves slowly.

[email protected]

Read this page in Chinese

Discuss this journey